

NAC
NAC (North Audley Cantine) has opened its first restaurant in Kuwait City, marking an exciting new chapter for the celebrated French-inspired dining brand with an interior design created by award-winning DLSM Studio.
The project marks DLSM Studio’s sixth NAC destination across the Middle East, following openings in Dubai, Abu Dhabi, Doha, Riyadh and Khobar, with the Kuwait site bringing together European bistro influences and contemporary Middle Eastern elegance across a striking two-storey space overlooking the sea.
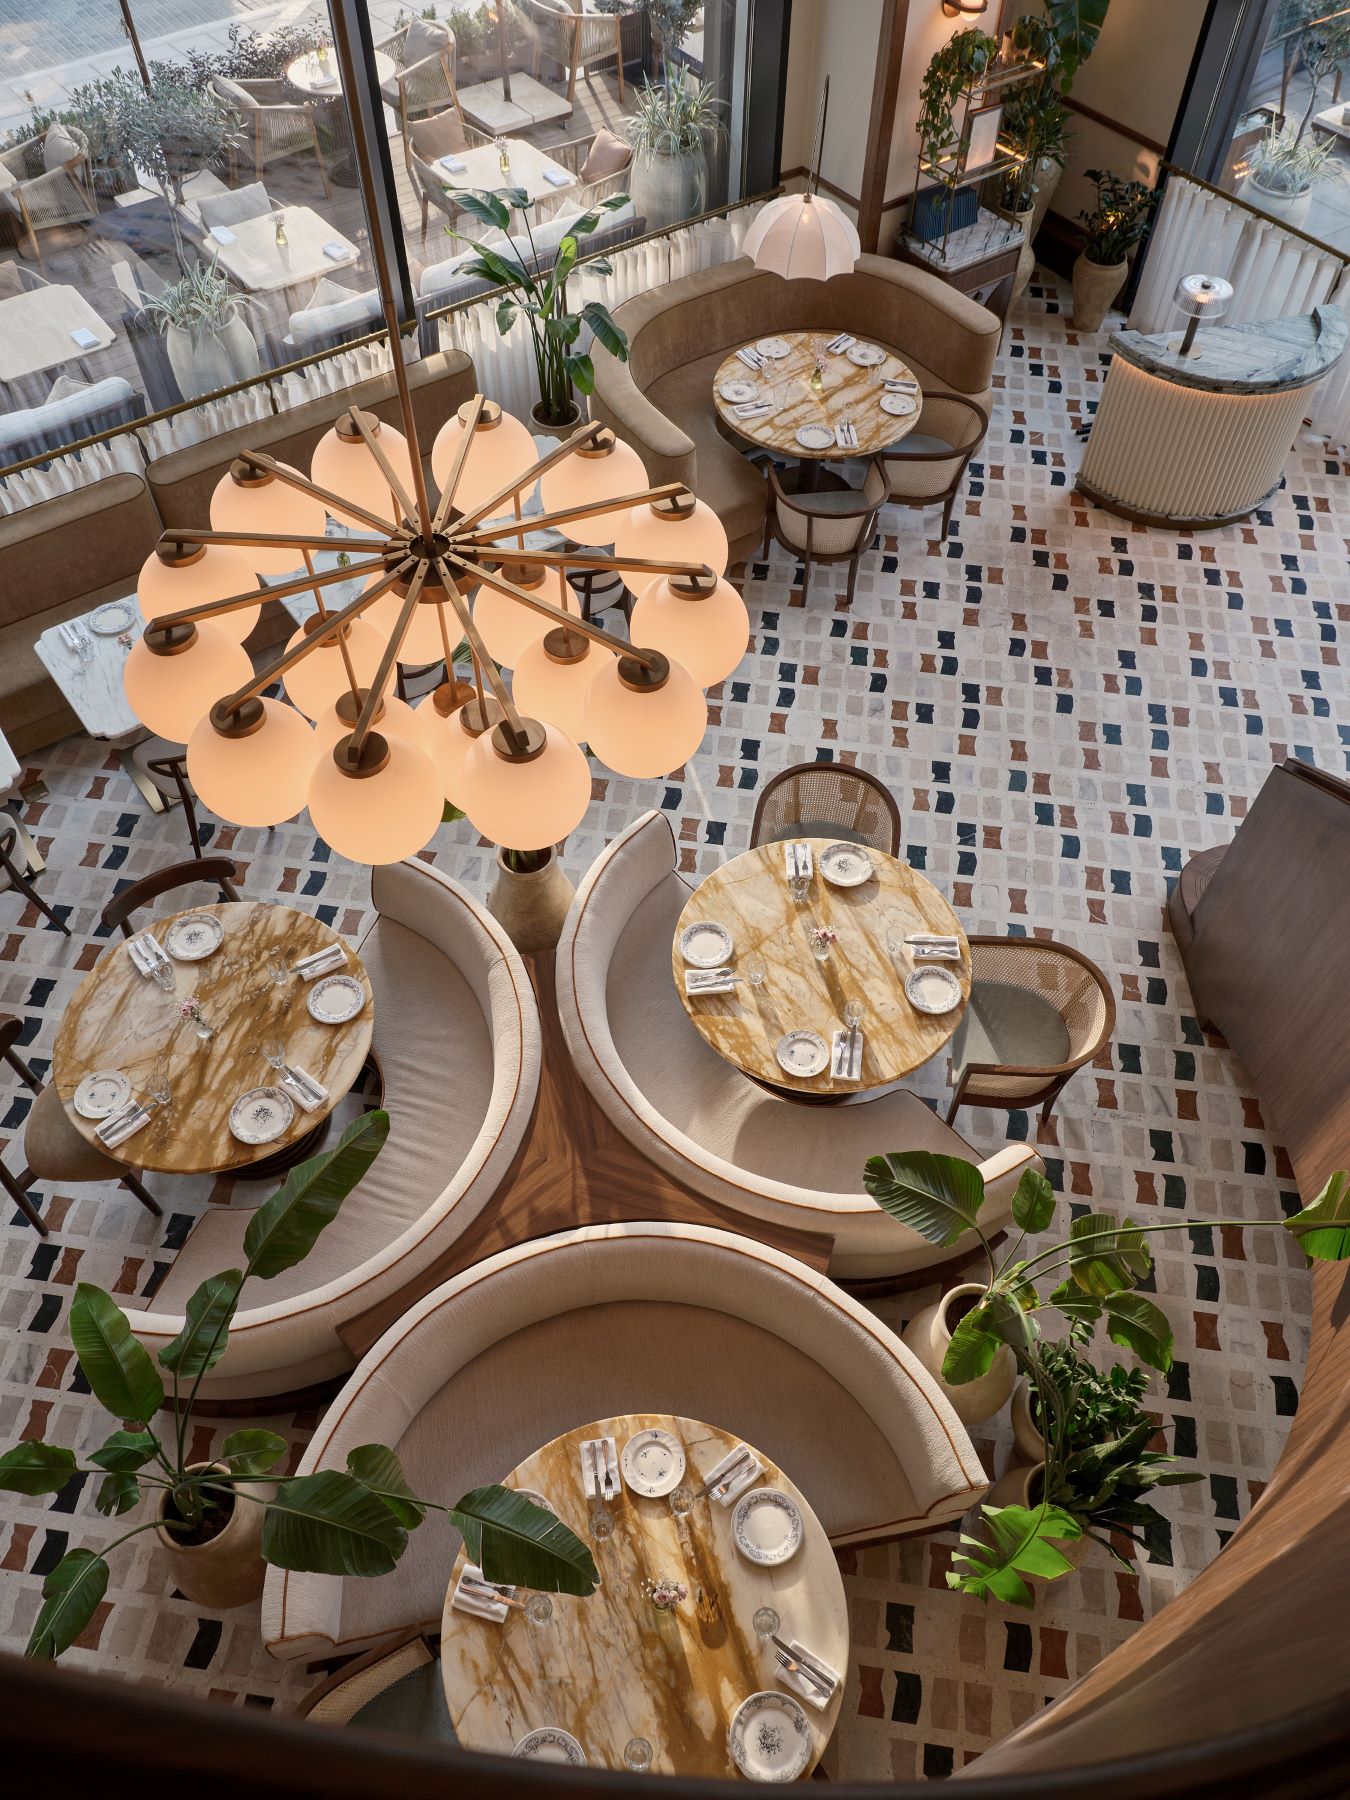
Located within the newly developed Hessah District – the first-ever comprehensive, mixed-use development in Kuwait – this latest opening introduces NAC’s signature blend of Parisian charm and contemporary sophistication to one of the city’s most popular destinations.
Positioned in a unique coastal location, the dynamic district embodies a modern, luxurious lifestyle that complements NAC’s ethos of “good food and good friends.”
Working in collaboration with Food-Serv wholesale & Retail Trading Co. W.L.L., NAC’s local franchise partner, DLSM Studio has created an elegant, two-storey bistro that transitions from relaxed daytime dining to a chic, atmospheric evening experience.
The interior concept draws inspiration from the brand’s design DNA created by the studio, while evolving the aesthetic to resonate with Kuwait’s cosmopolitan setting.
“As design guardians for NAC, our goal for the new Kuwait opening was to capture the brand’s European elegance while celebrating the vibrancy of its new coastal setting.
“With the Hessah District representing the future of lifestyle destinations in Kuwait, it’s fantastic to introduce NAC which brings a refined yet inviting social energy to the community with an amazing dining experience on offer.”
Holly Hallam, Co-owner of DLSM Studio.
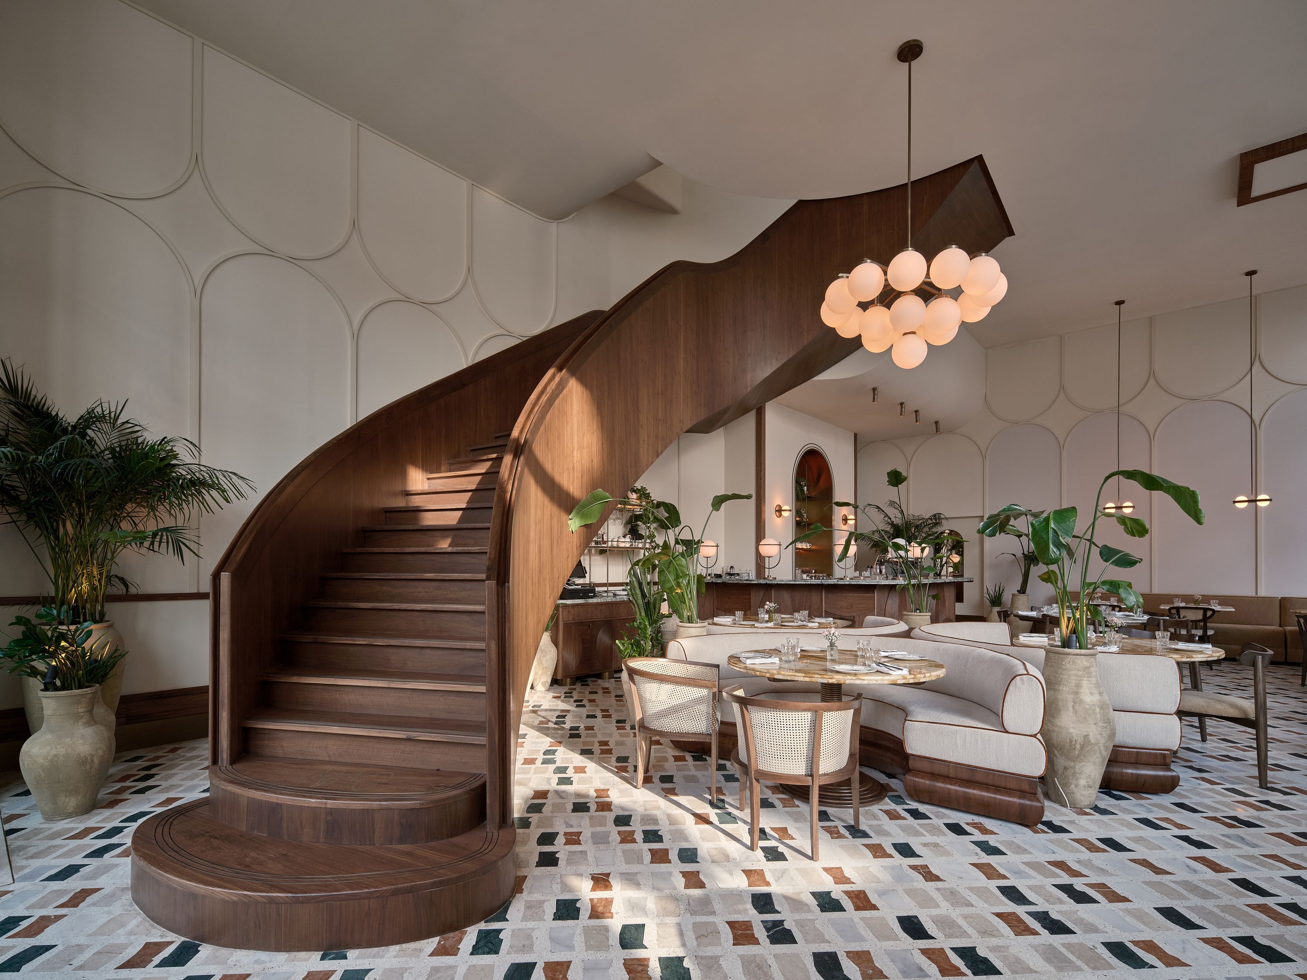
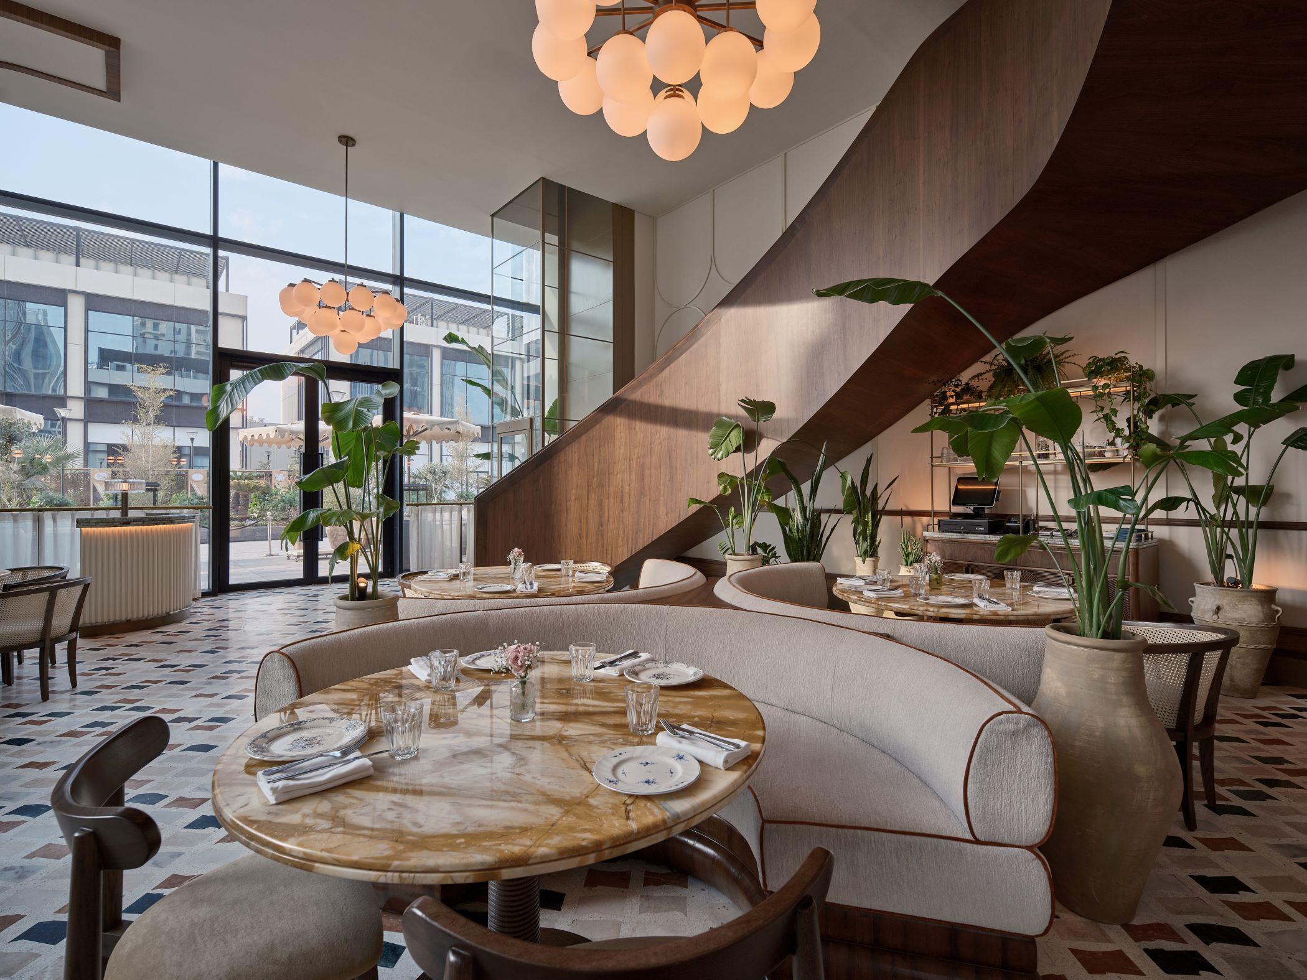
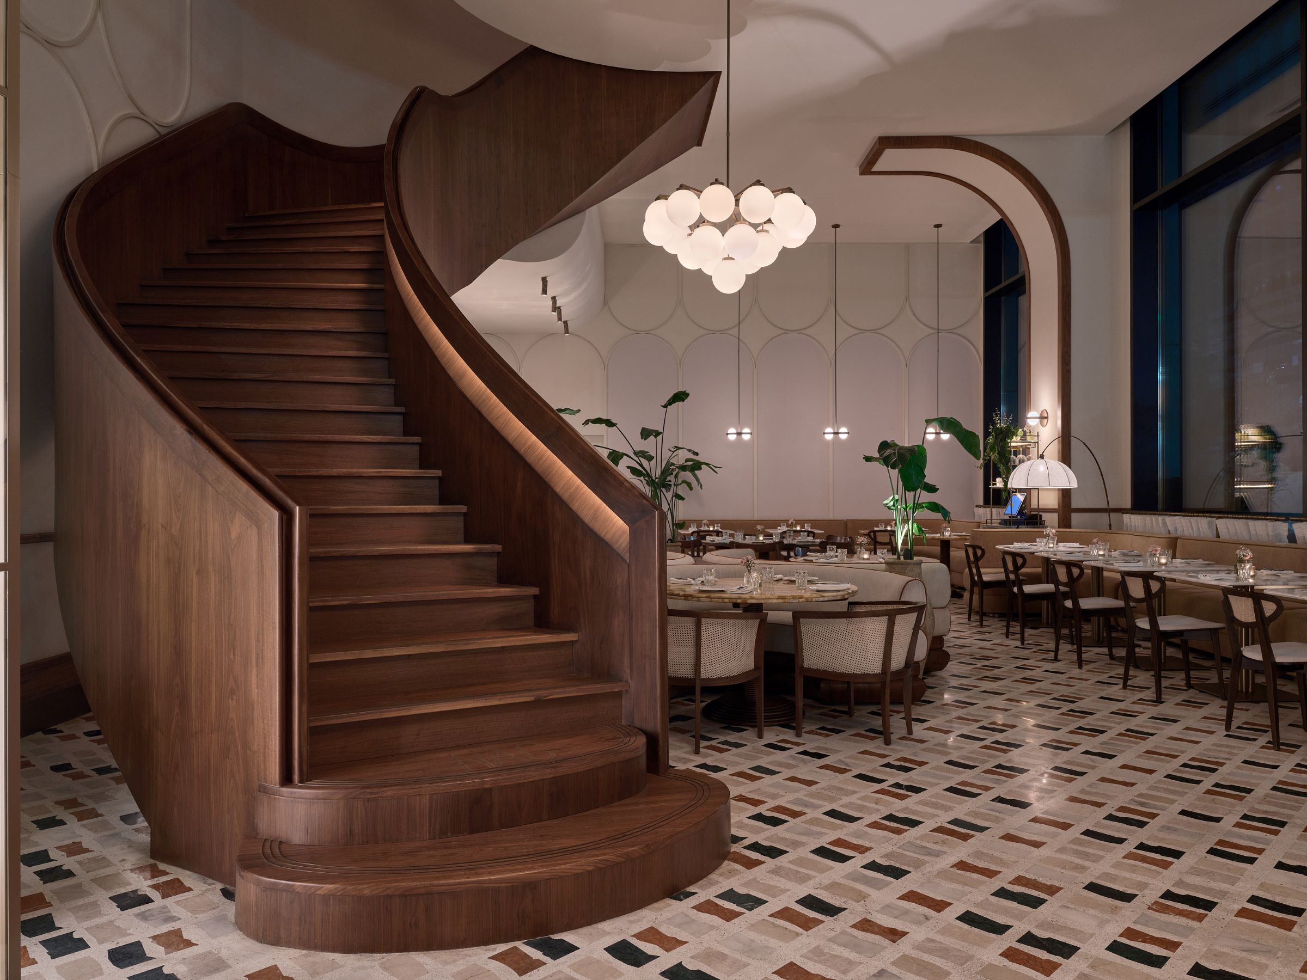
The 350sqm space features double height glazing and an al fresco terrace that immerses guests in the energy of the district plaza.
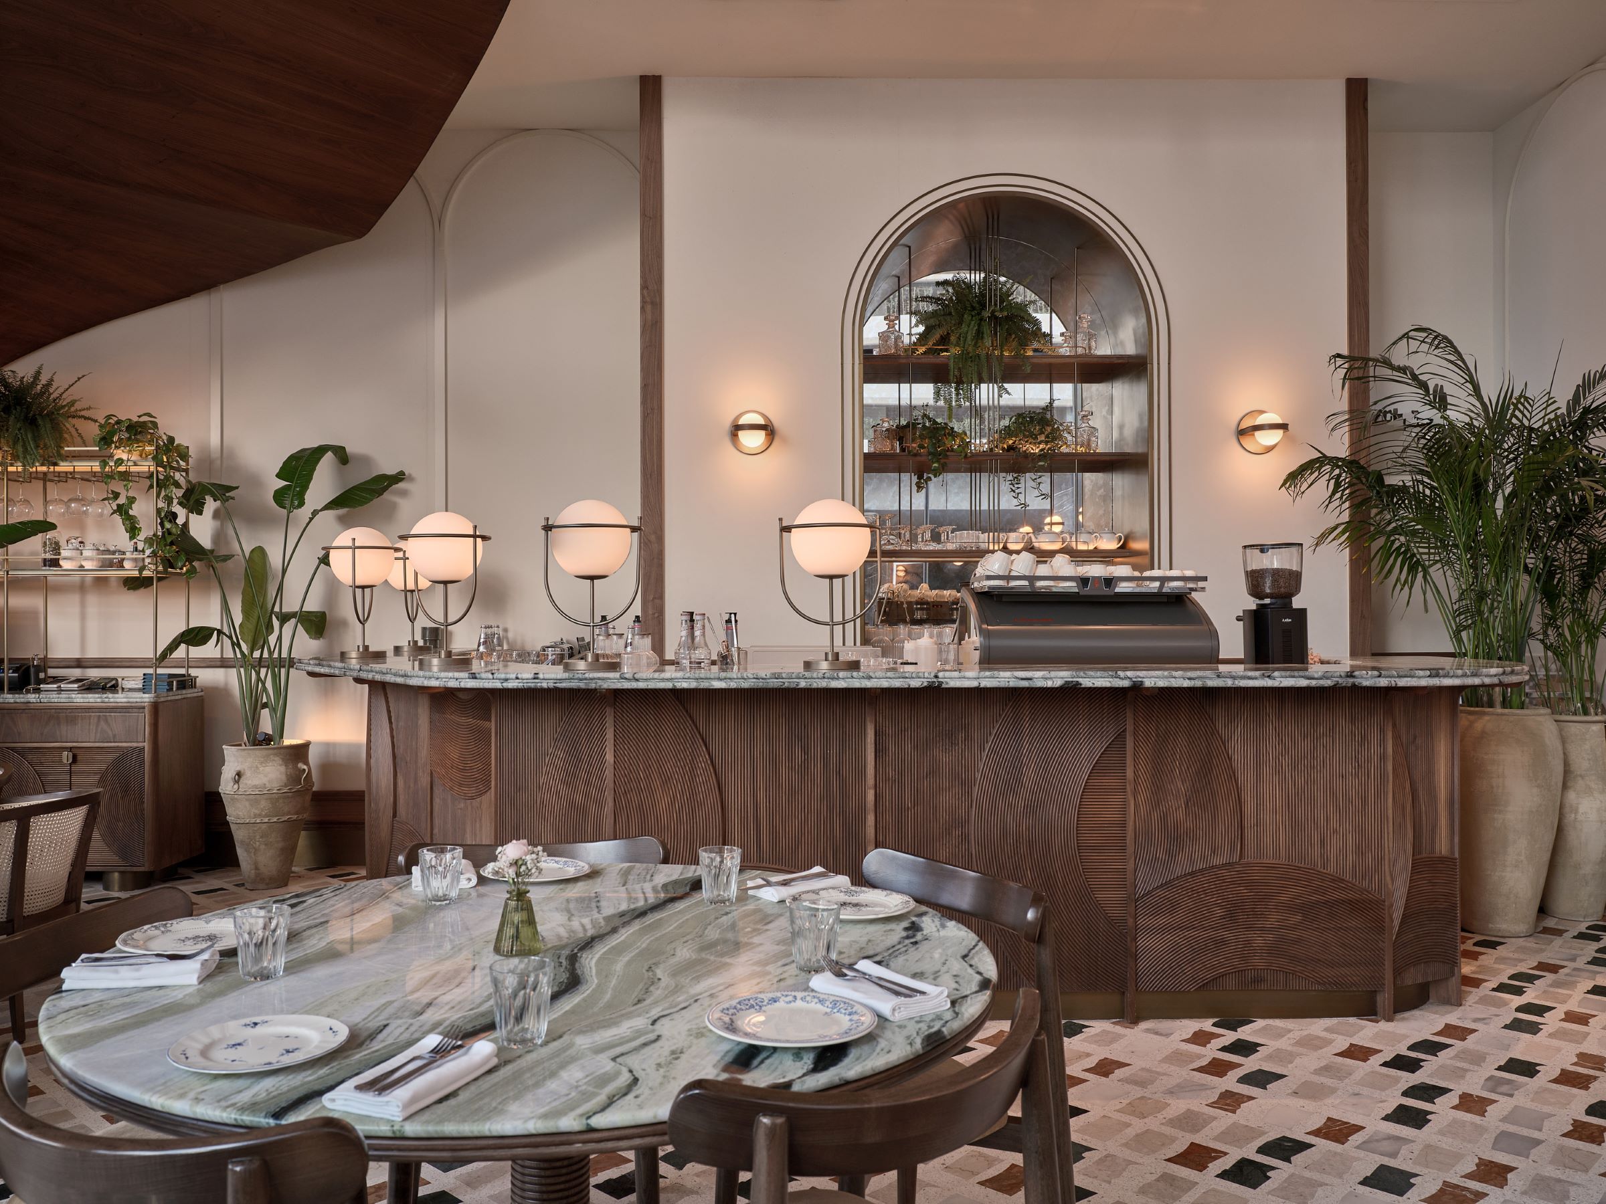
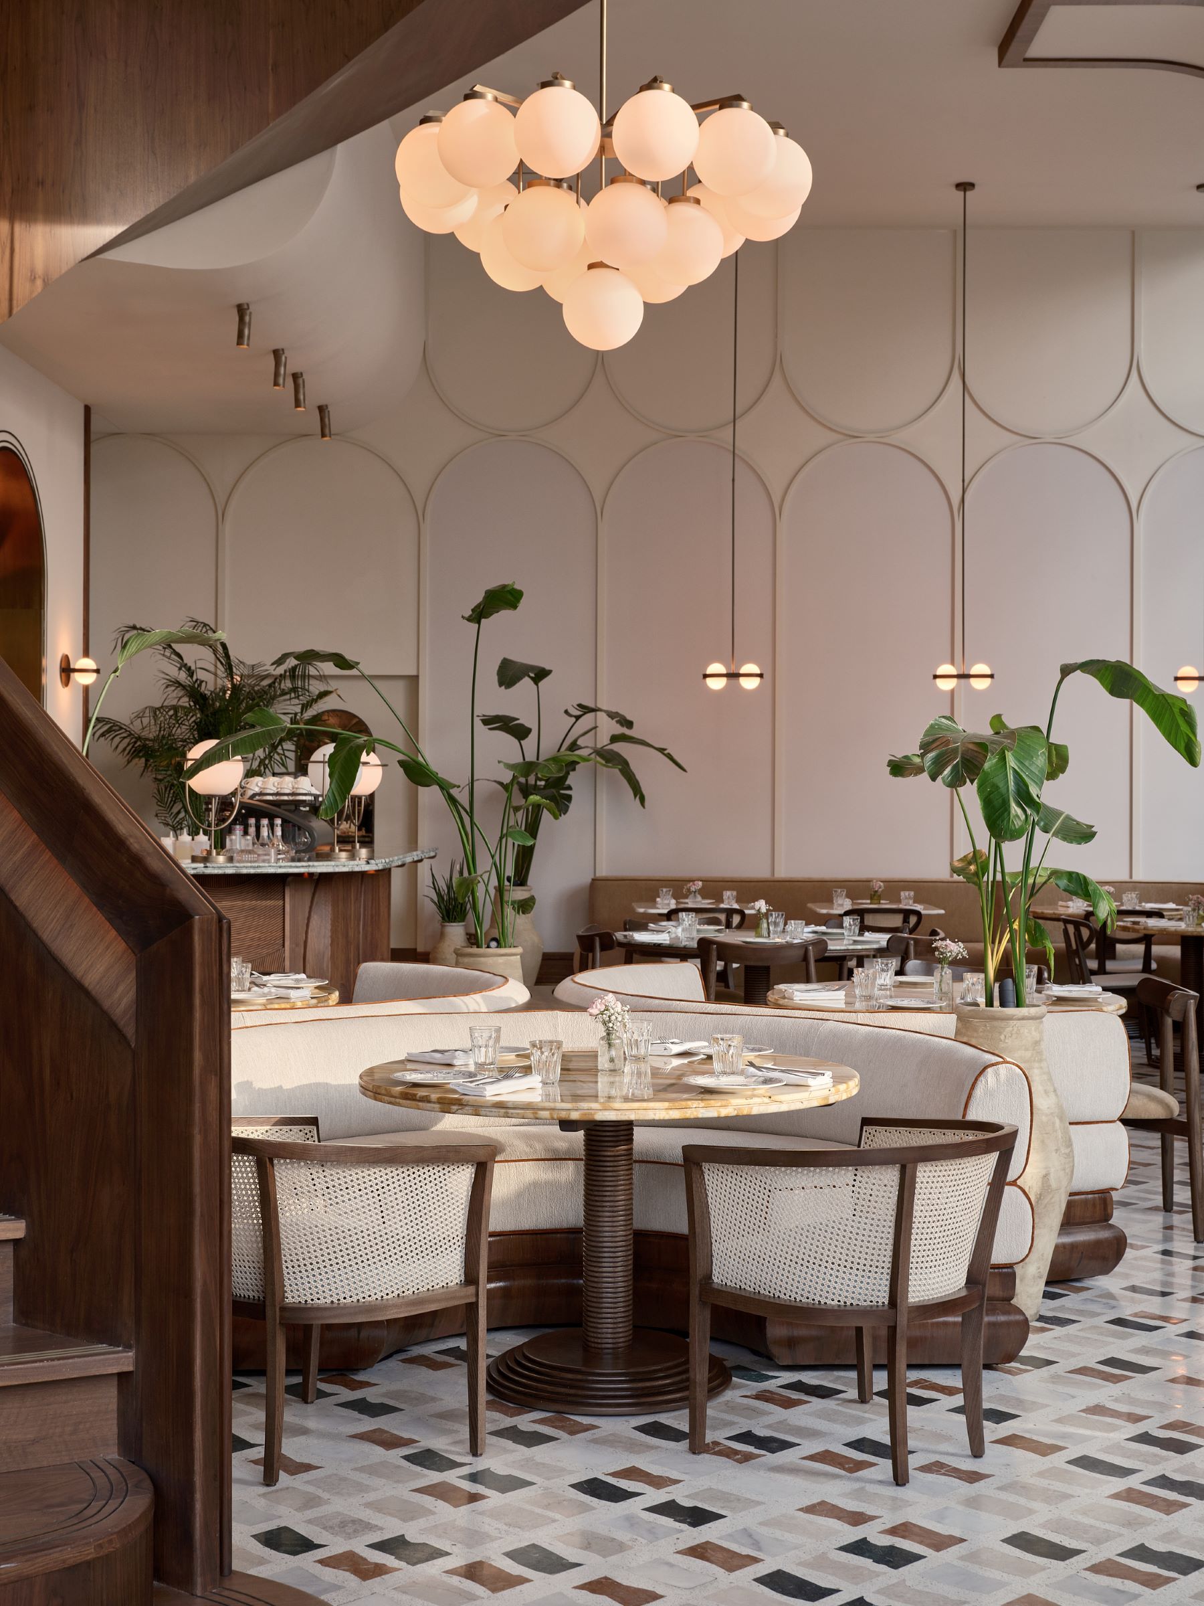
Inside, the design balances European nostalgia with Middle Eastern elegance through layered textures, neutral tones, and handcrafted details.
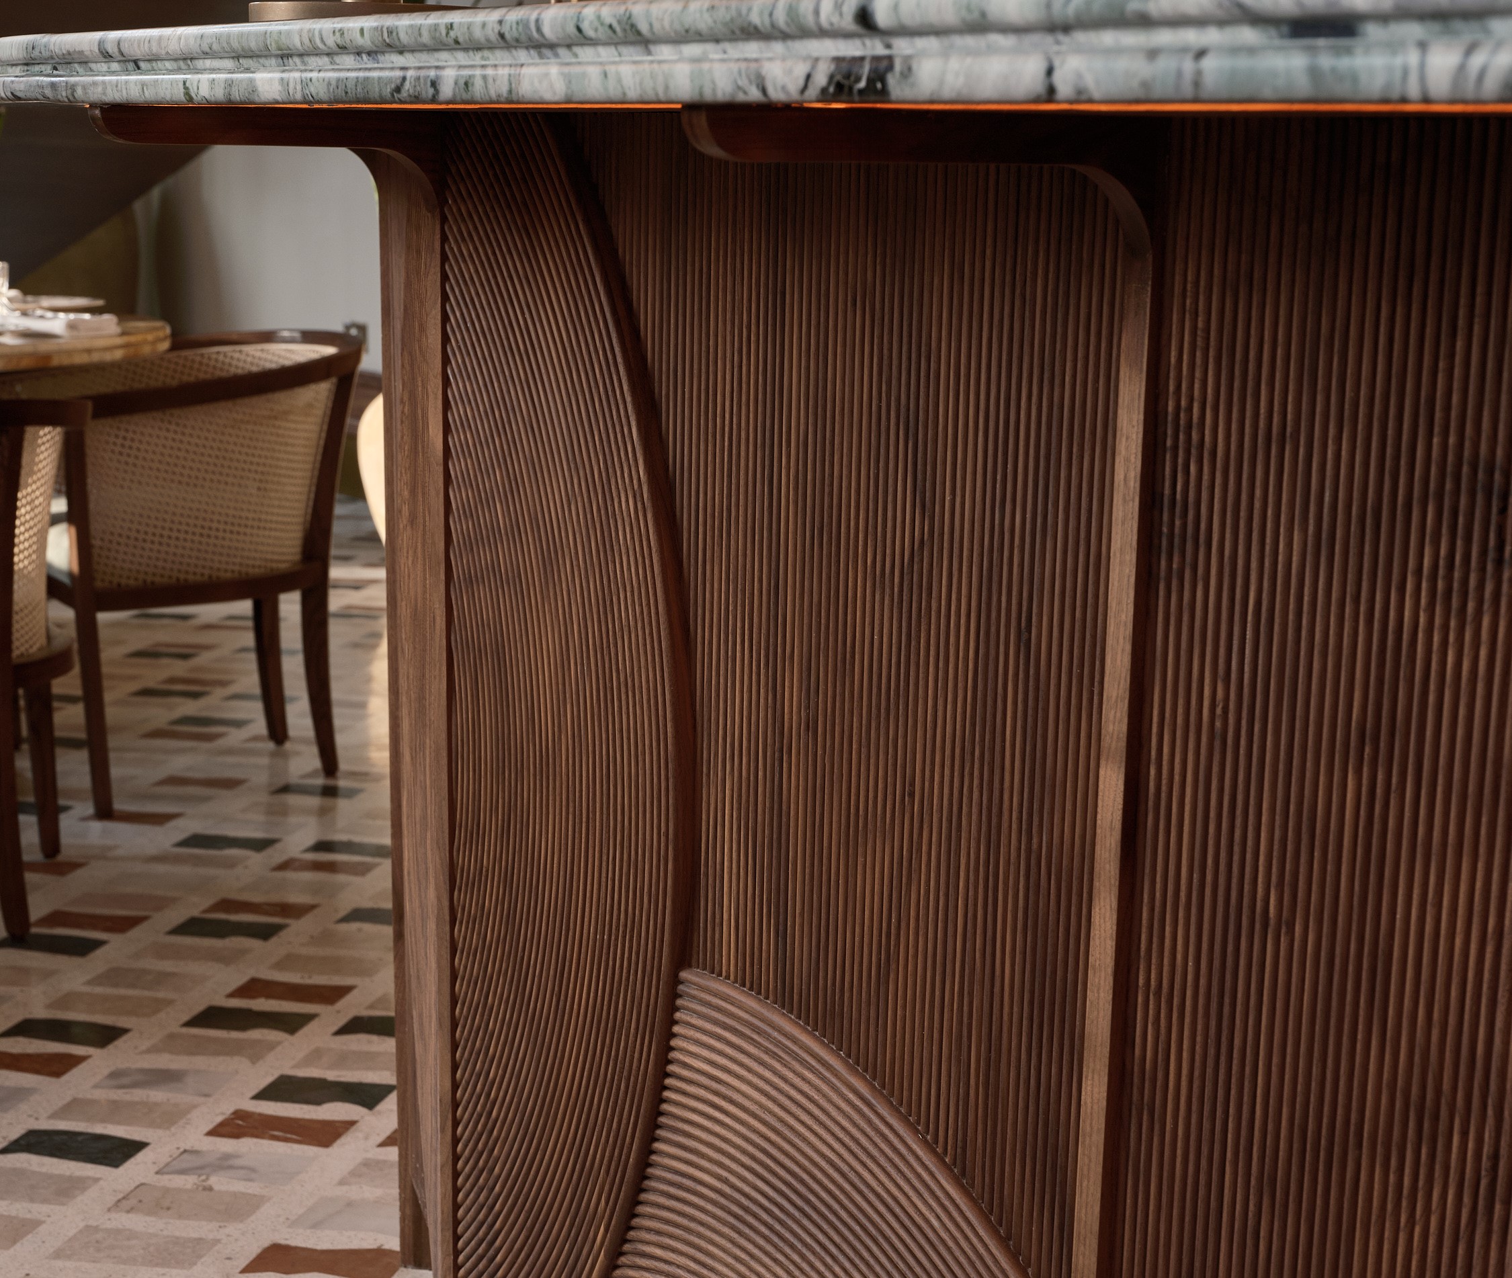
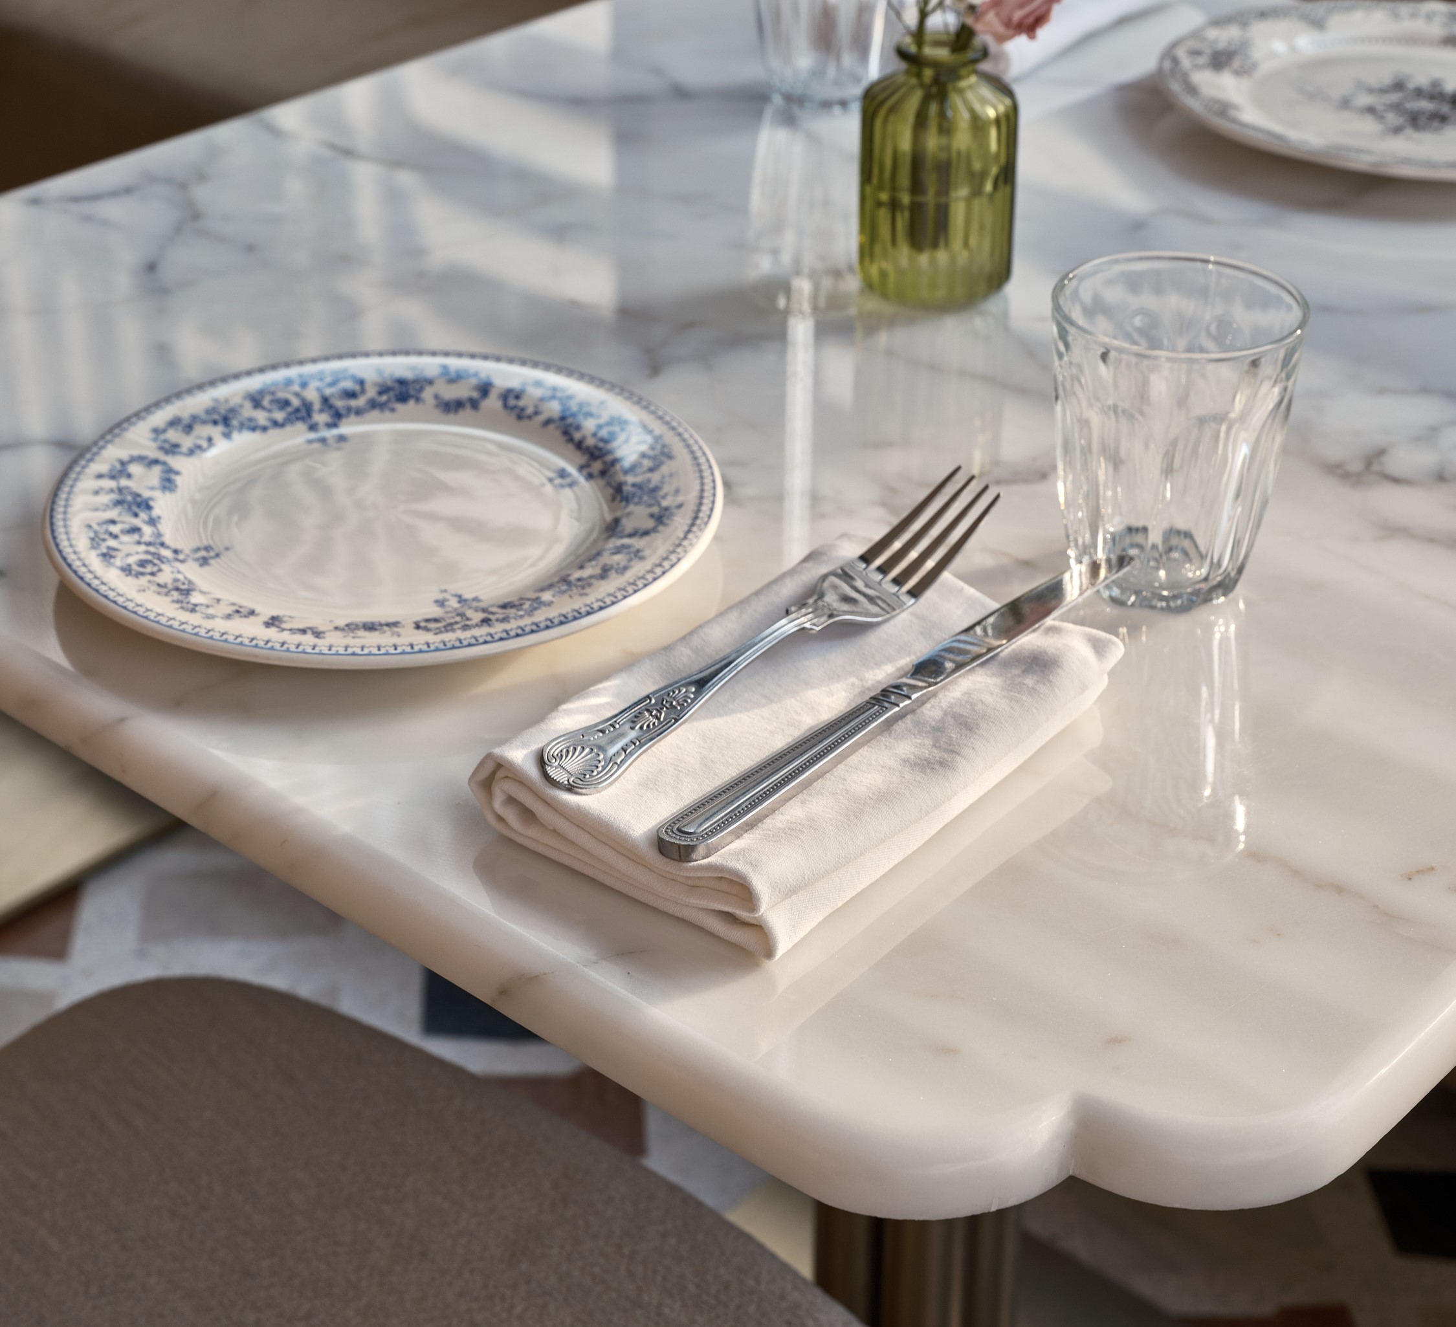
Elements such as washed rattan, ribbed bamboo joinery, textured plaster finishes, and rich walnut detailing evoke a sense of warmth and refinement, while contrasting green marbles and bespoke lighting add an expressive touch of class.
The DNA for the NAC designs is focused around creating a sleek and refined Parisian-inspired concept with a soft, neutral palette, which is then elevated with high-quality and textured finishes, ensuring a sophisticated dining atmosphere true to the authenticity of the NAC experience.
A sculptural staircase connects the two levels, anchoring the space and creating a visual statement that embodies NAC’s crafted yet effortless style.
Distinct dining zones foster intimacy and inclusivity, with comfortable banquettes, communal tables, and a statement bar designed as a focal point for social gatherings.
The terrace channels the carefree spirit of the French Riviera, complete with Mediterranean planting, soft-toned parasols, and relaxed lounge seating.
Addressing the evolving design language behind NAC’s GCC expansion, Rachel Pratt, Co-Owner, DLSM Studio, explains:
“With every expansion there is opportunity to evolve.
As a studio, we always start a project off with a strategic approach, exploring the locality, the culture, the brand’s positioning within the neighbourhood and the guests they are looking to attract.
Having delivered all of the NAC openings in the Middle East, we originally created a distinctive design language which is then adapted to the location of each property.
As new locations emerge, our goal is to create continuity between spaces without a fixed design formula, which is important for the global recognition of the brand.
By developing an understanding of the local culture and the character of the destination, we then curate an evolved design that enables guests to instantly recognise NAC through the balance of elegance and informality, whilst sustaining the uniqueness of the location and a strong guest experience.
The emotional connection, quality of materials and welcoming atmosphere remain constant, even as the visual expression continues to transform.”