


BOX 9 Brings Turkish Heritage and Sustainable Design Together at Soho’s New KID Restaurant
London design studio BOX 9 has completed the architecture and interiors for KID, chef Sertaç Dirik and restaurateur David Carter’s new Soho restaurant, combining Victorian London character with Central Anatolian influences through sustainable materials, craft-led detailing and a dramatic brick-centred design.
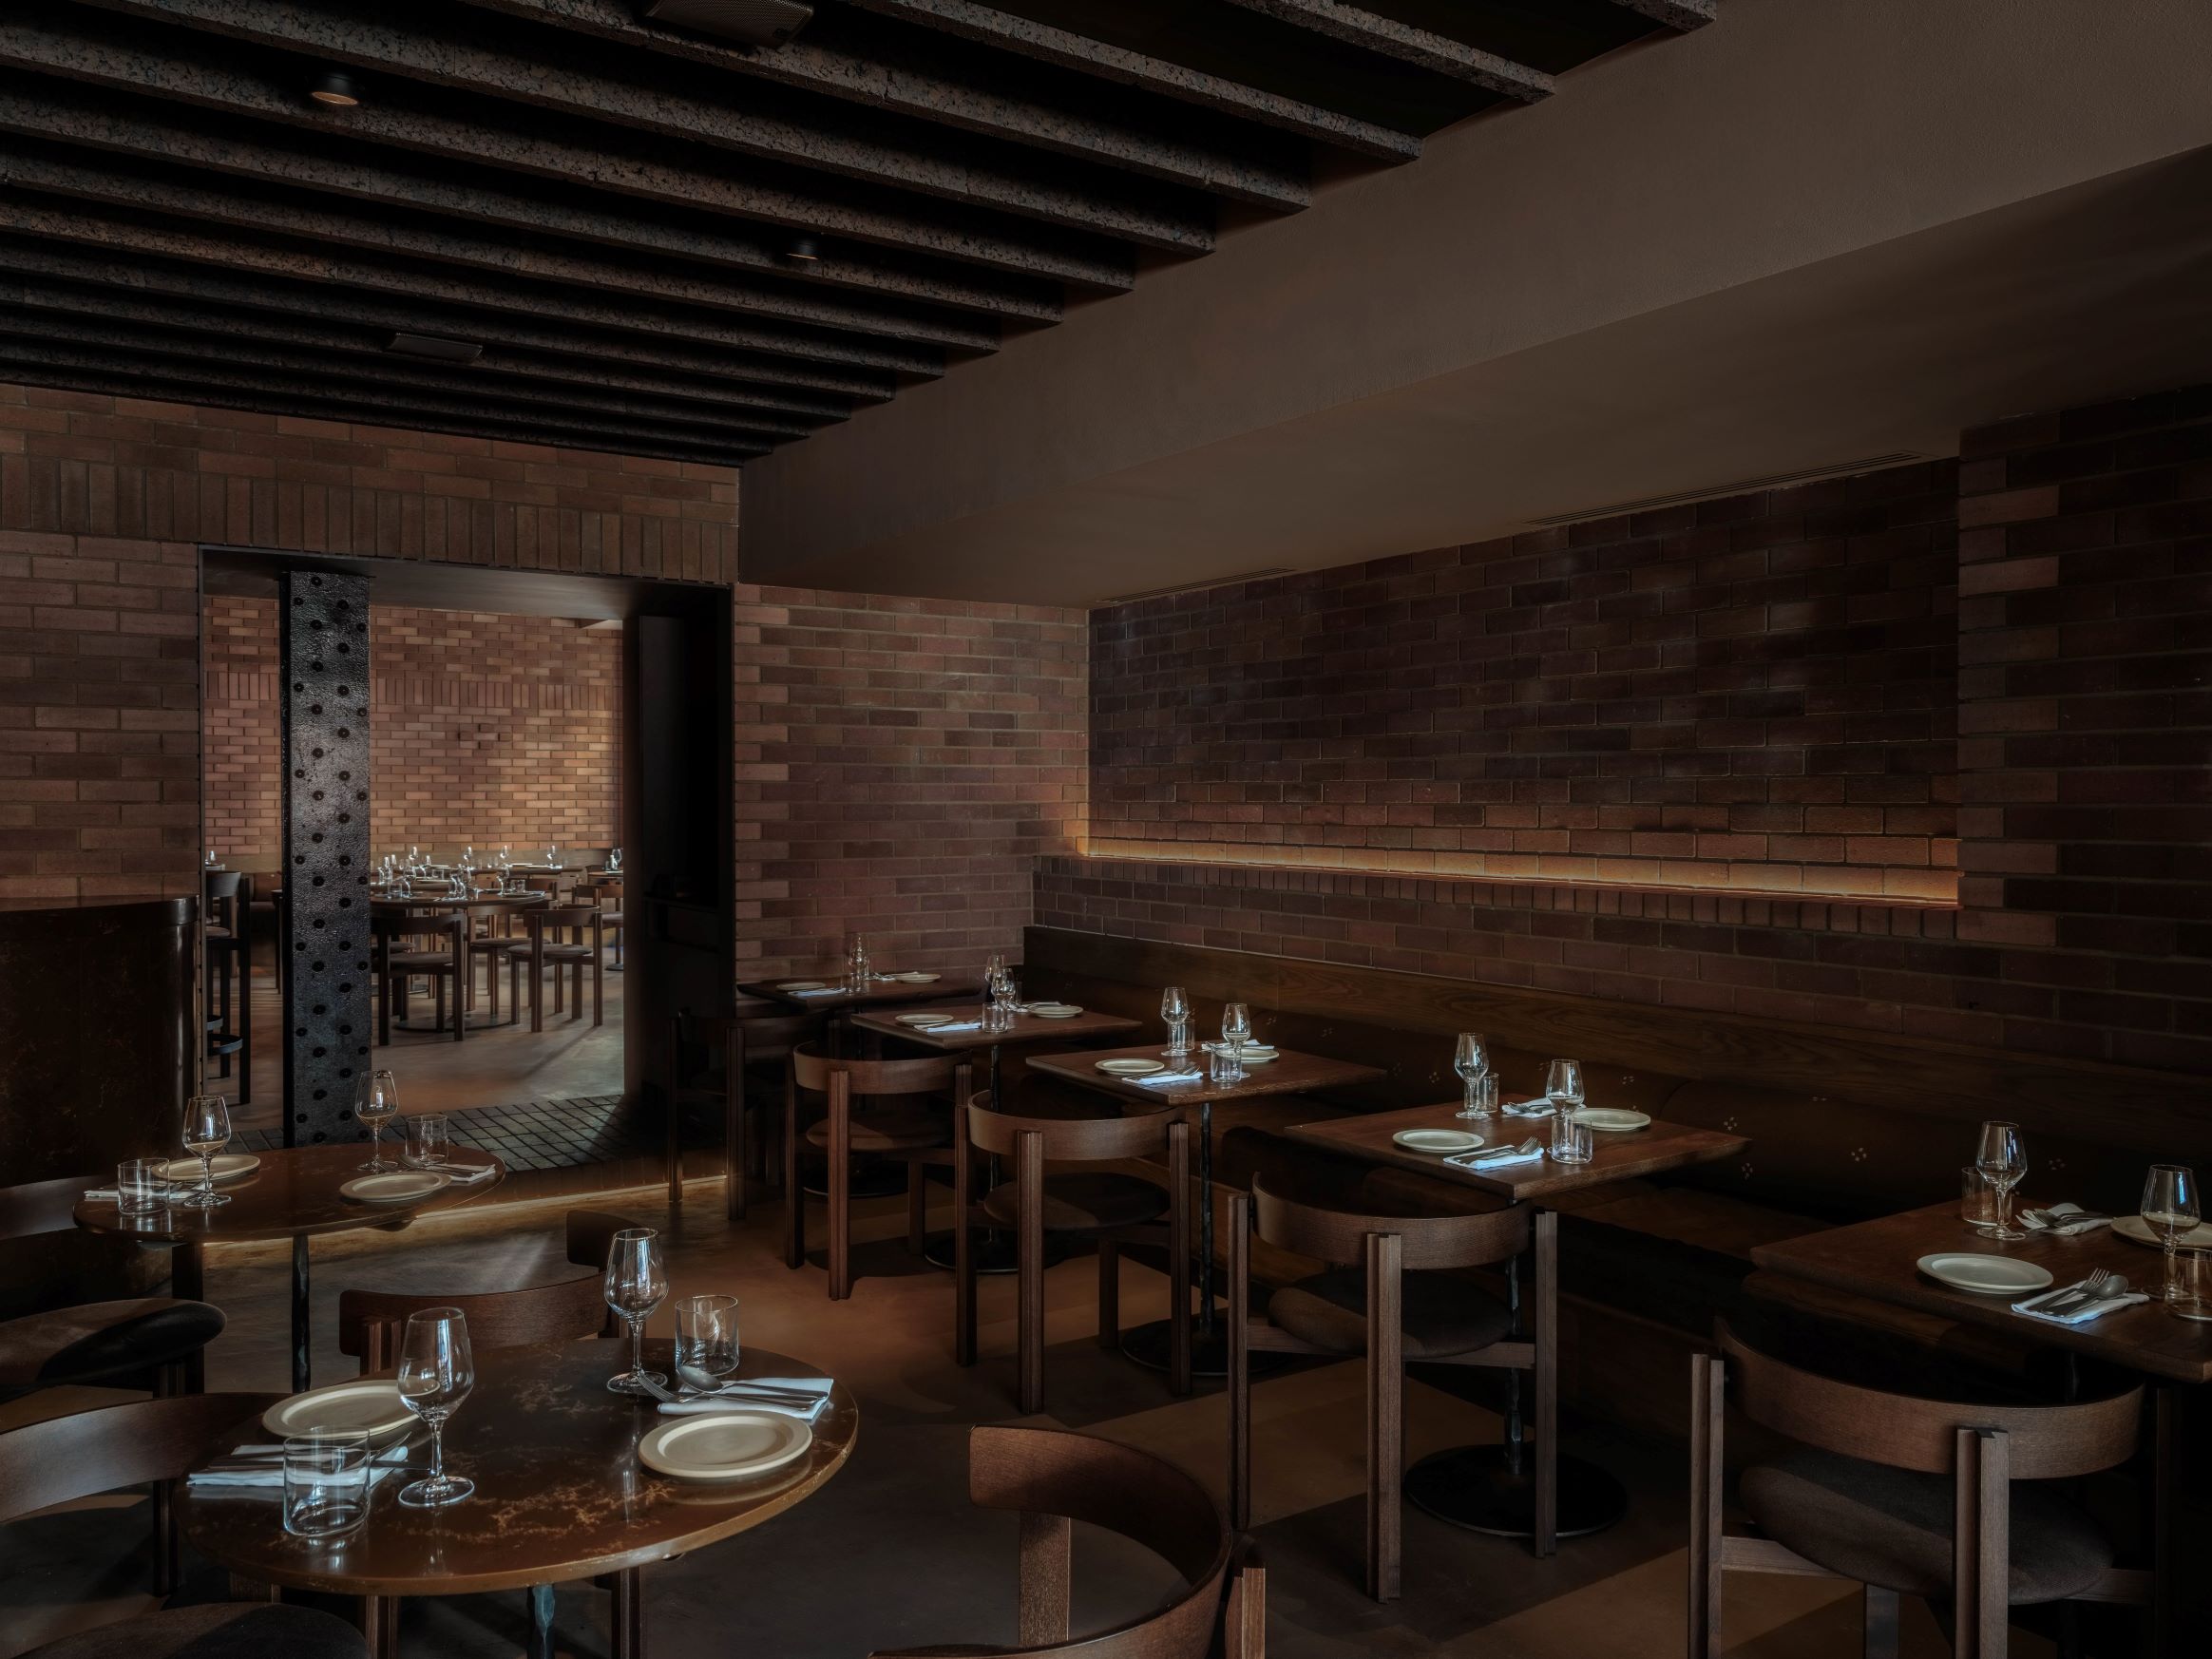
photography (above): Andrew Urwin
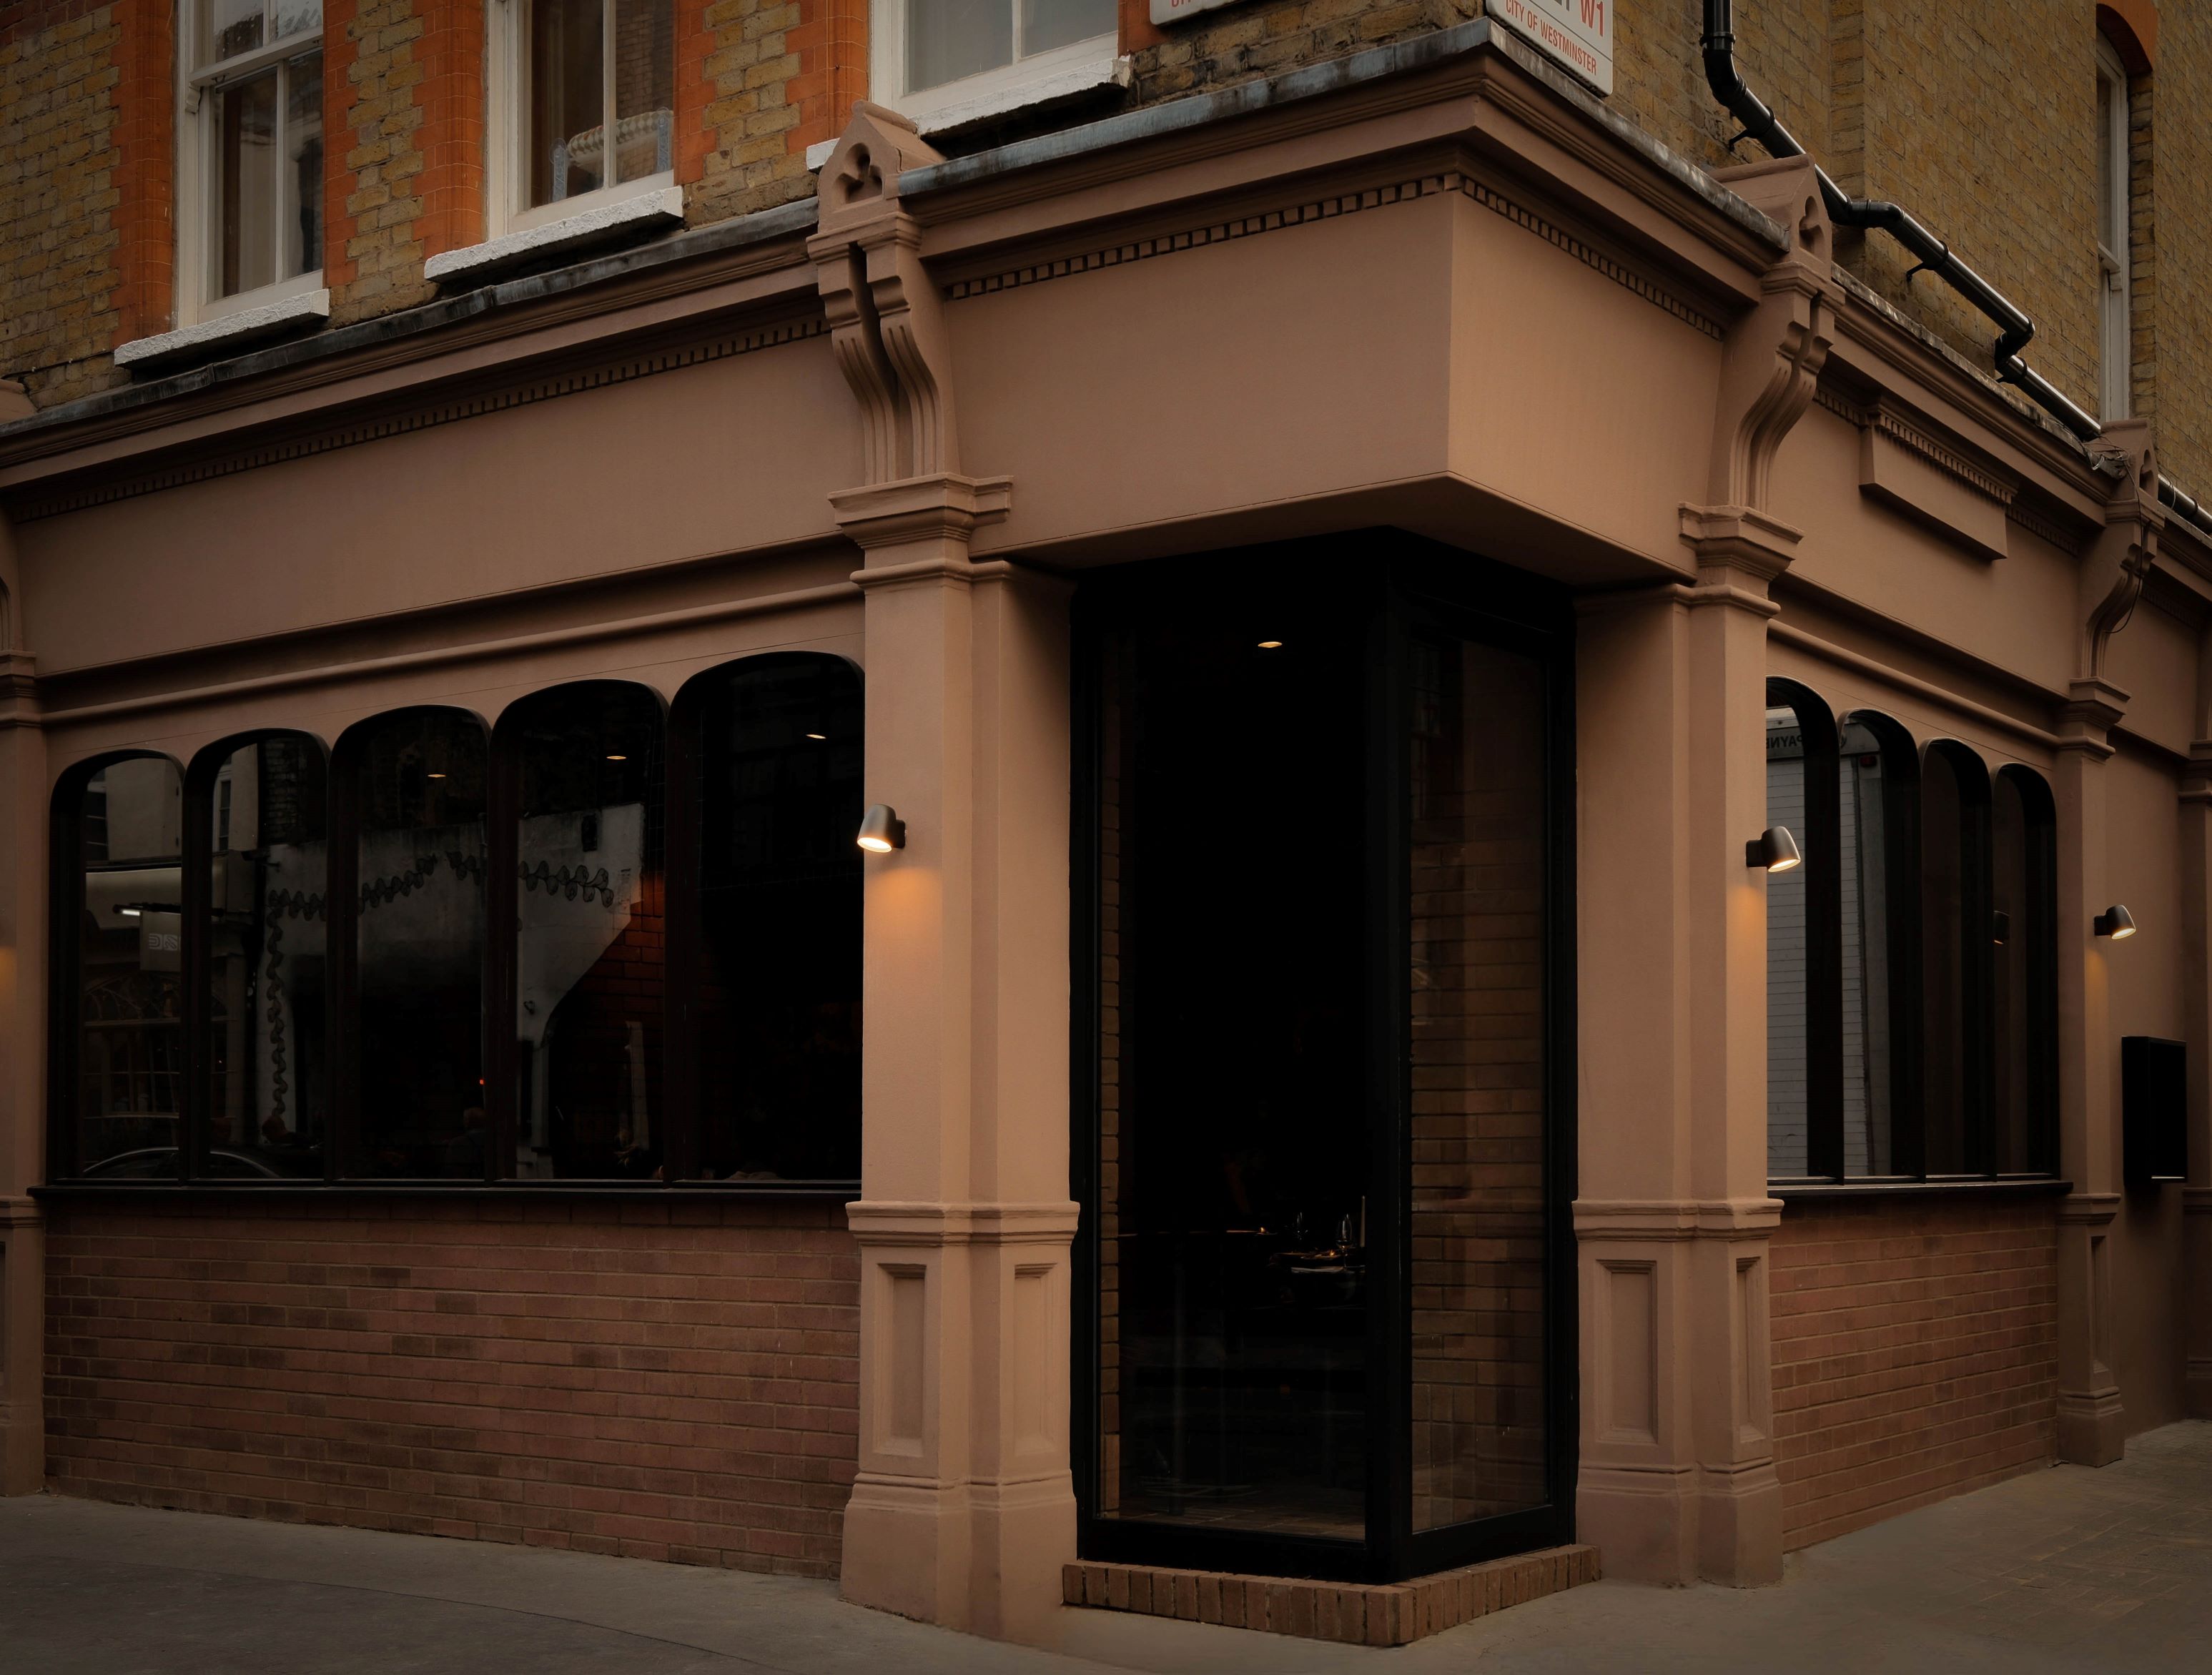
Occupying a Victorian corner building on Frith Street and Bateman Street, KID combines two former units into a single restaurant across ground and lower-ground floors.
Seating around 120 guests, KID includes a ground-floor dining room centred on a live grill, a wine room that doubles as a private dining space, and a guest-facing bakery and events area below ground.
“KID is built around fire, bread, memory and generosity.” says BOX 9 co-founder Lou Davies.
The studio sought to create a space that feels contemporary yet deeply connected to both historic Soho and the warmth of Turkish hospitality.
Rather than relying on decoration, these influences are expressed through materiality, texture, rhythm and ritual.
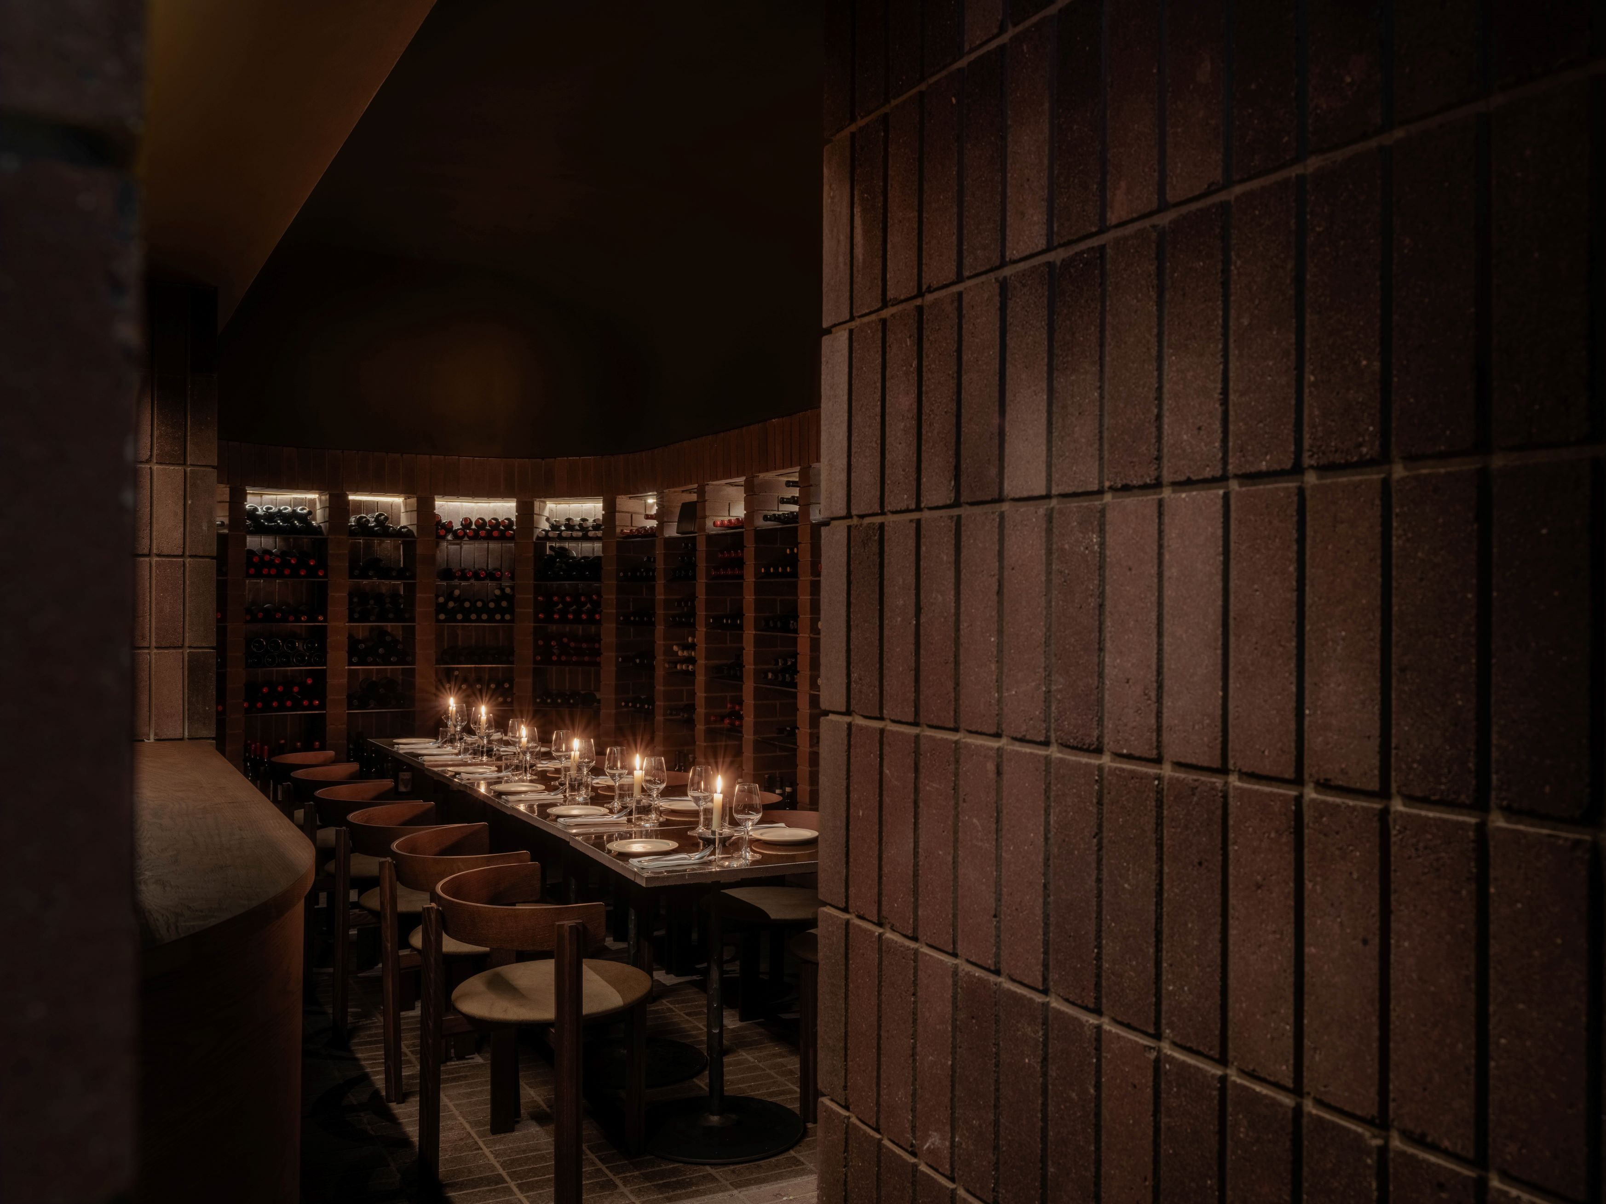
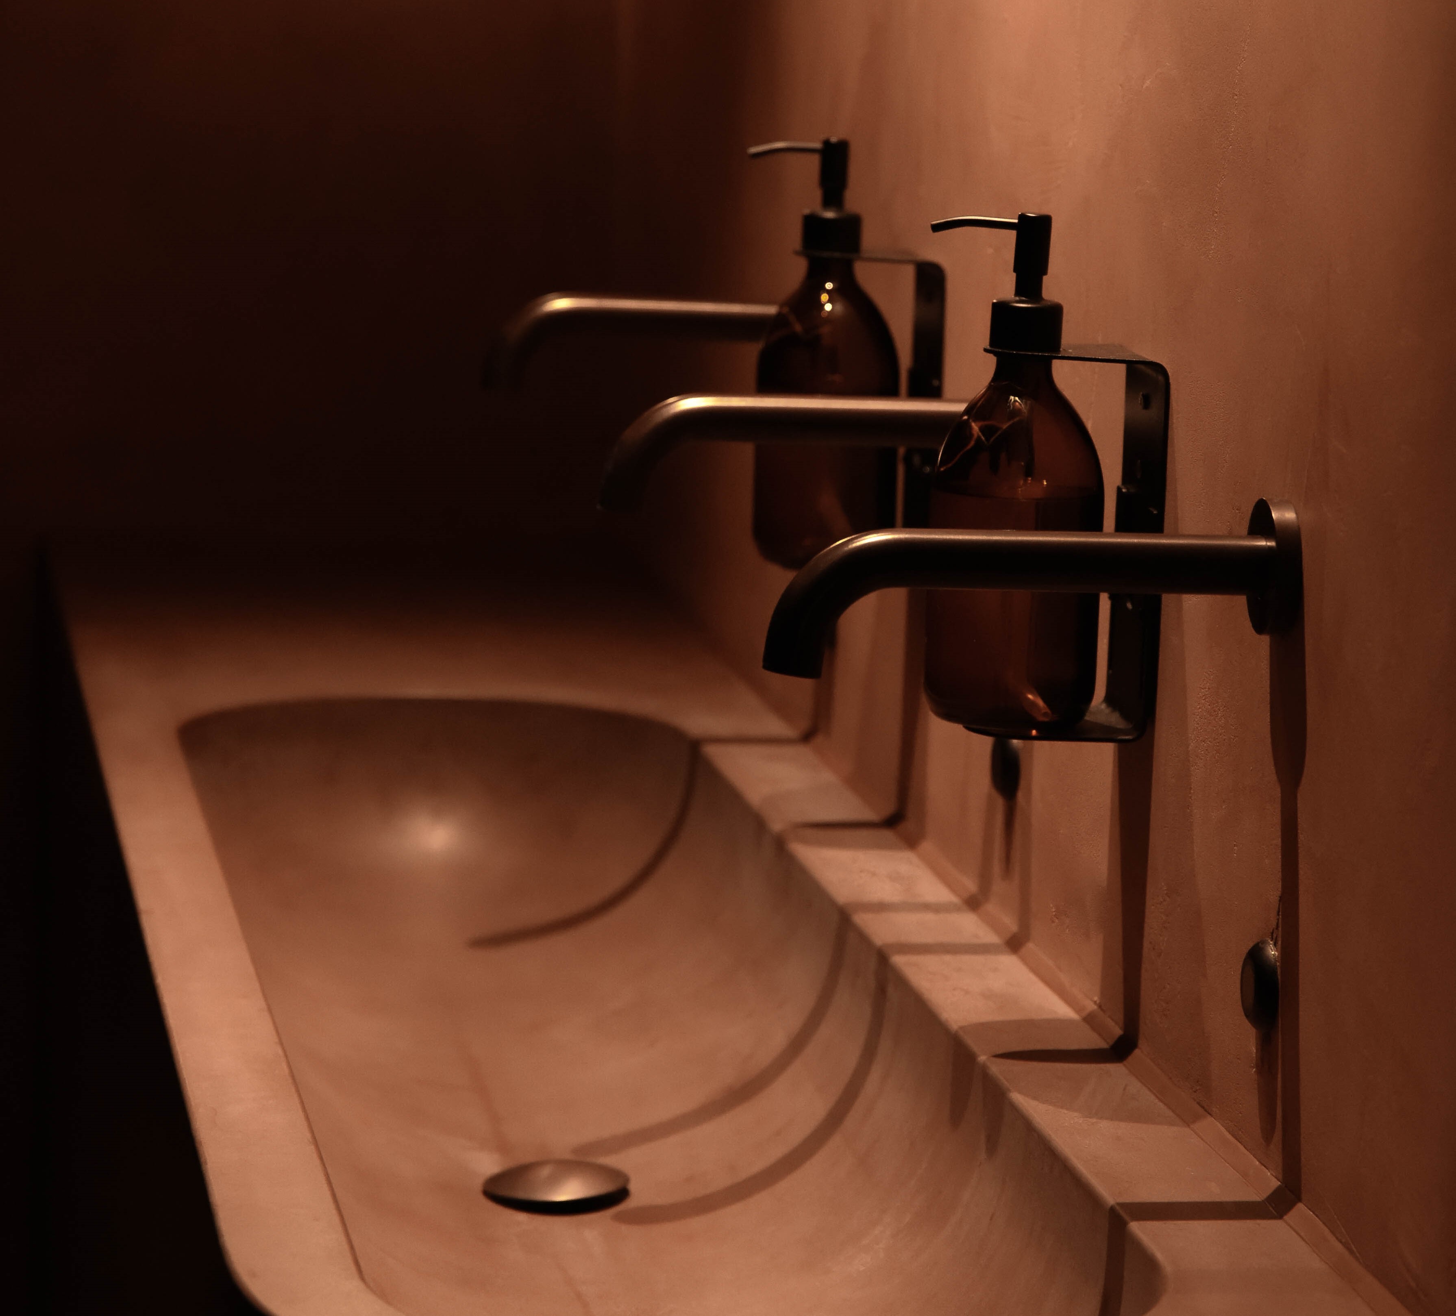
photography: Andrew Urwin (top left & below), Lucy Franks (top right)
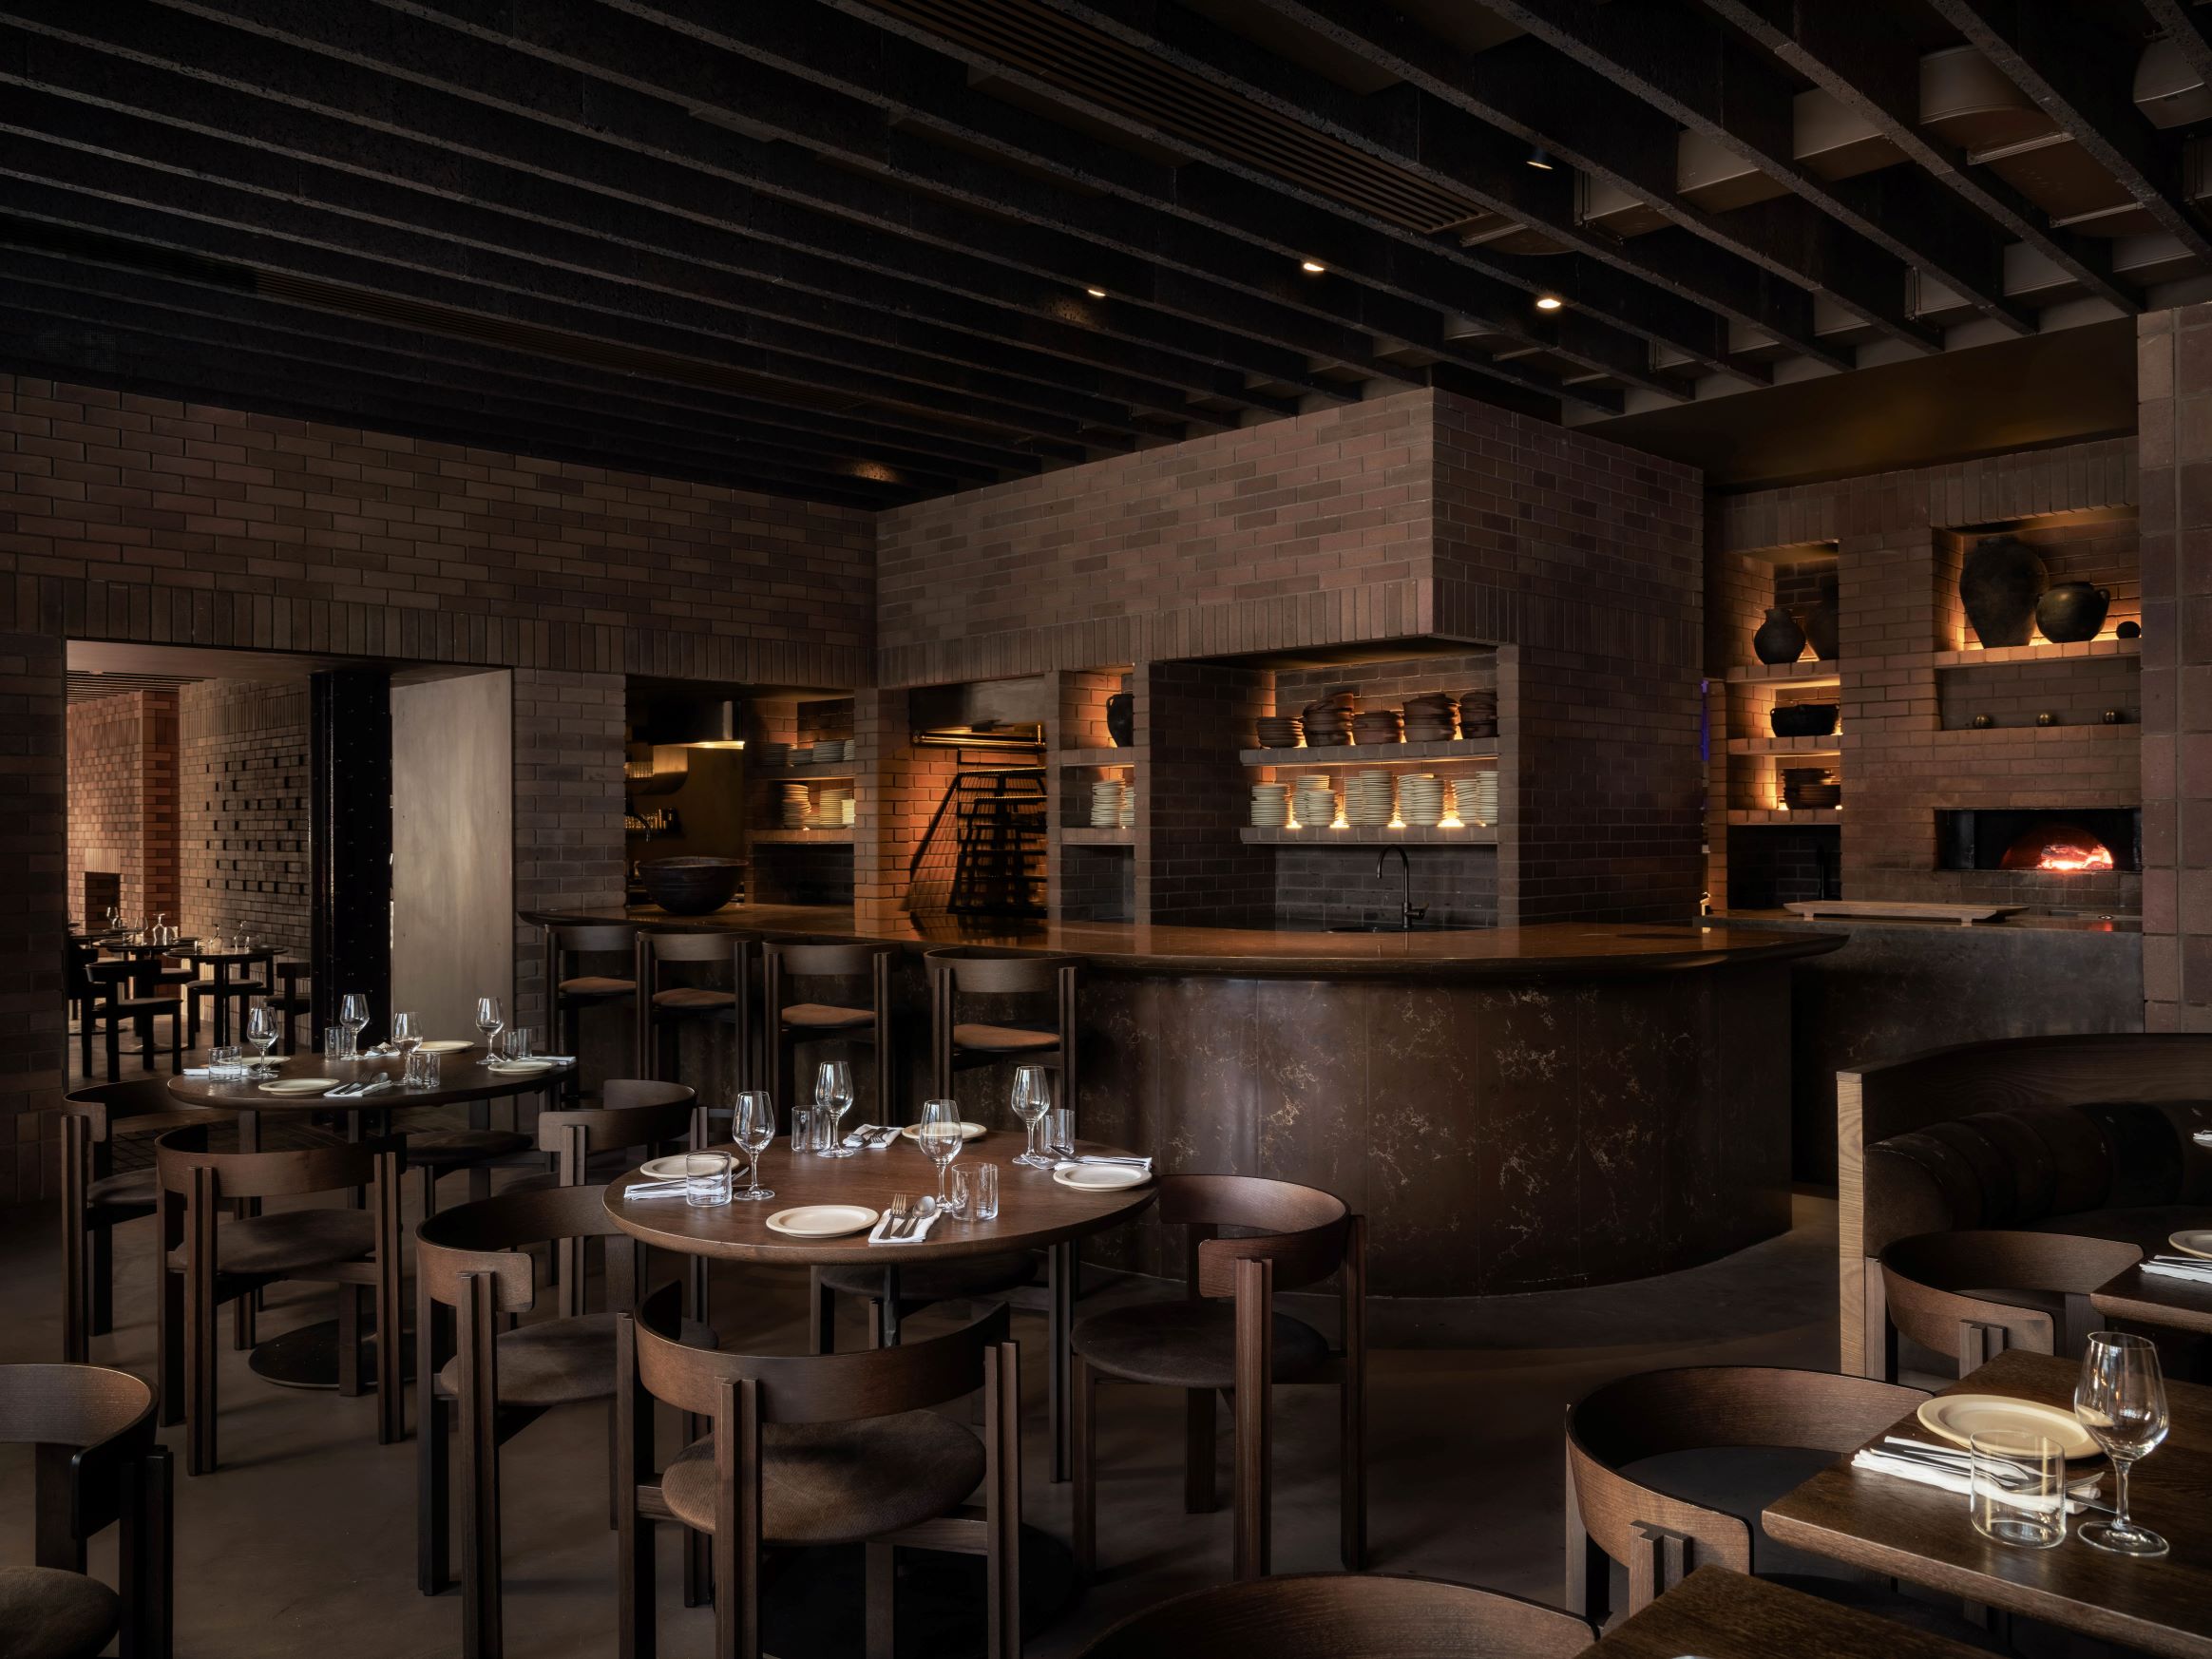
Having collaborated with David Carter for more than a decade on concepts including SMOKESTAK, MANTECA, OMA and AGORA, BOX 9 was tasked with creating a distinctive setting for Sertaç Dirik’s first independent restaurant.
The brief called for an interior that reflected his Turkish heritage, family food traditions and culinary expertise while feeling firmly rooted in Soho.
The menu is inspired by the dishes Dirik grew up with, drawing on the flavours of Central Anatolia and shaped by fire, bread-making, generosity and family cooking traditions.
Carter describes the project as their most involved collaboration to date, bringing together Dirik’s Turkish roots with a strong East London sensibility.
The design concept centres on the meeting of Victorian Soho and Central Anatolia.
BOX 9 translated this into a material-led scheme built around brick, fire, craft and ritual, creating a restaurant that feels grounded in London while infused with Turkish hospitality and handmade detail.
photography: (above) DCCO
Built in 1897, the corner site sits within Soho’s historic street grid and was originally part of a cluster of Victorian townhouses with retail at ground level.
BOX 9 carried out extensive architectural works, including structural alterations and new shopfronts on both elevations.
Waste brick became the architectural anchor of the project, creating a restaurant that feels rooted in its surroundings.
The two original units are unified through a consistent material palette but retain subtly different identities.
The Frith Street façade echoes a traditional Victorian shopfront, while the Bateman Street elevation has a more contemporary character.
Guests enter via a side entrance on Bateman Street, where an oversized door opens dramatically onto views of the central grill.
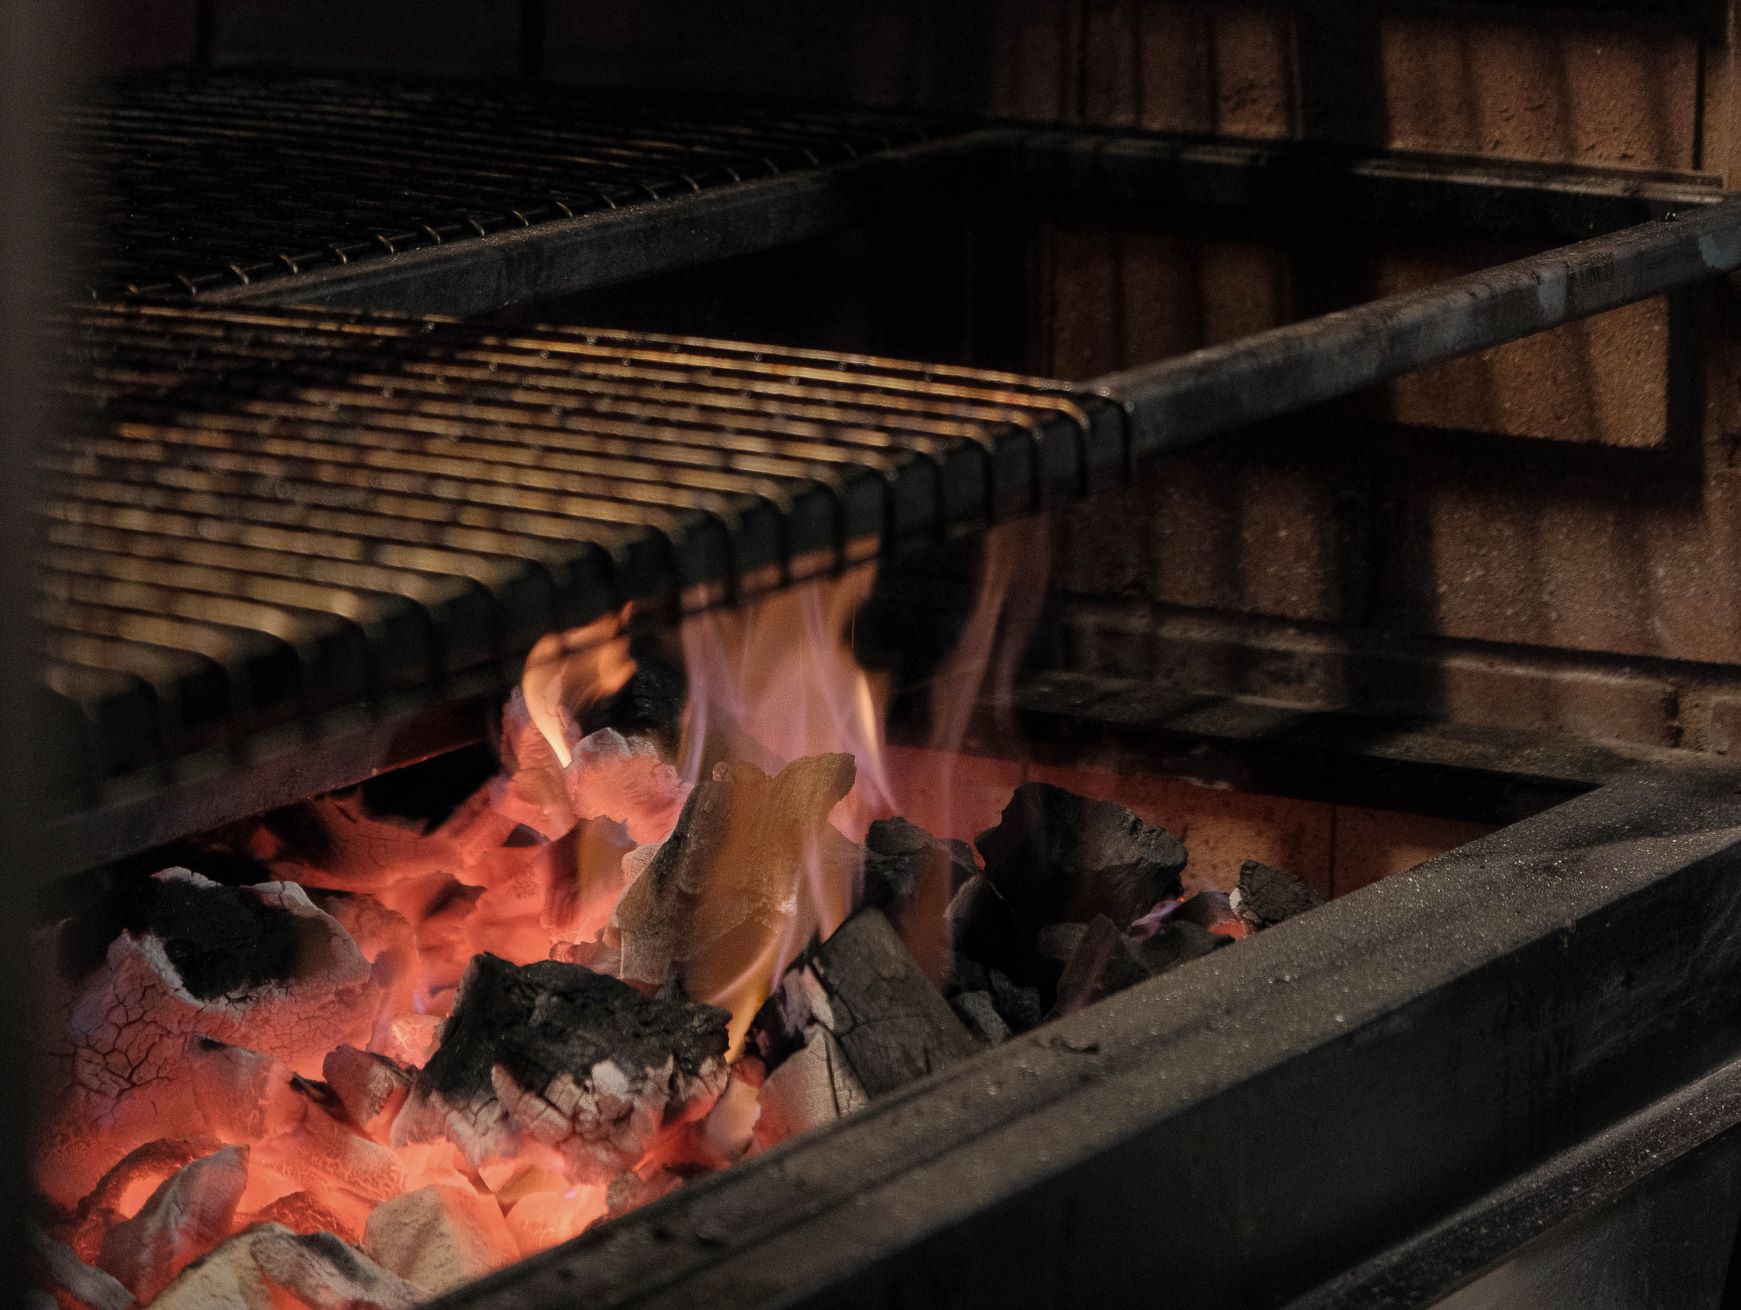
Fire serves as both a practical and emotional focal point, influencing cooking, service and atmosphere.
Guests can choose from banquettes, intimate tables, counter seating and bar seats overlooking the chefs at work.
Photography: DCCO (above), Lucy Franks (below)
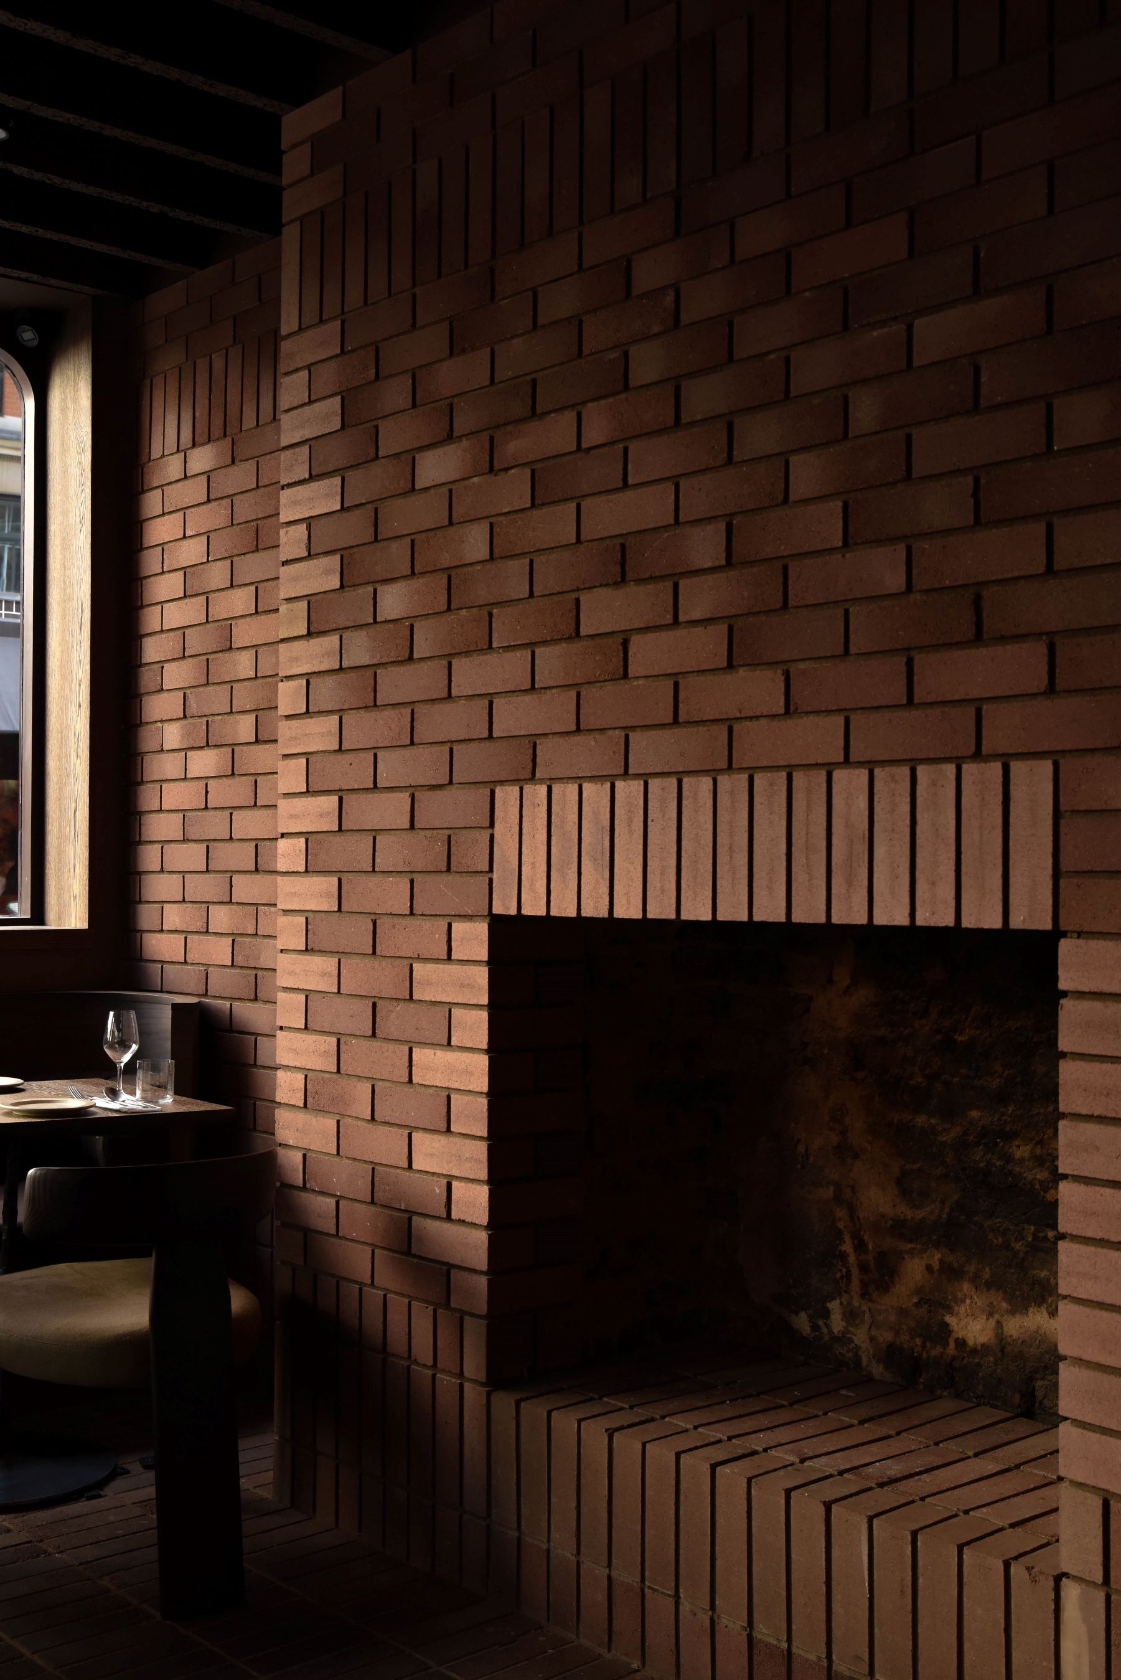
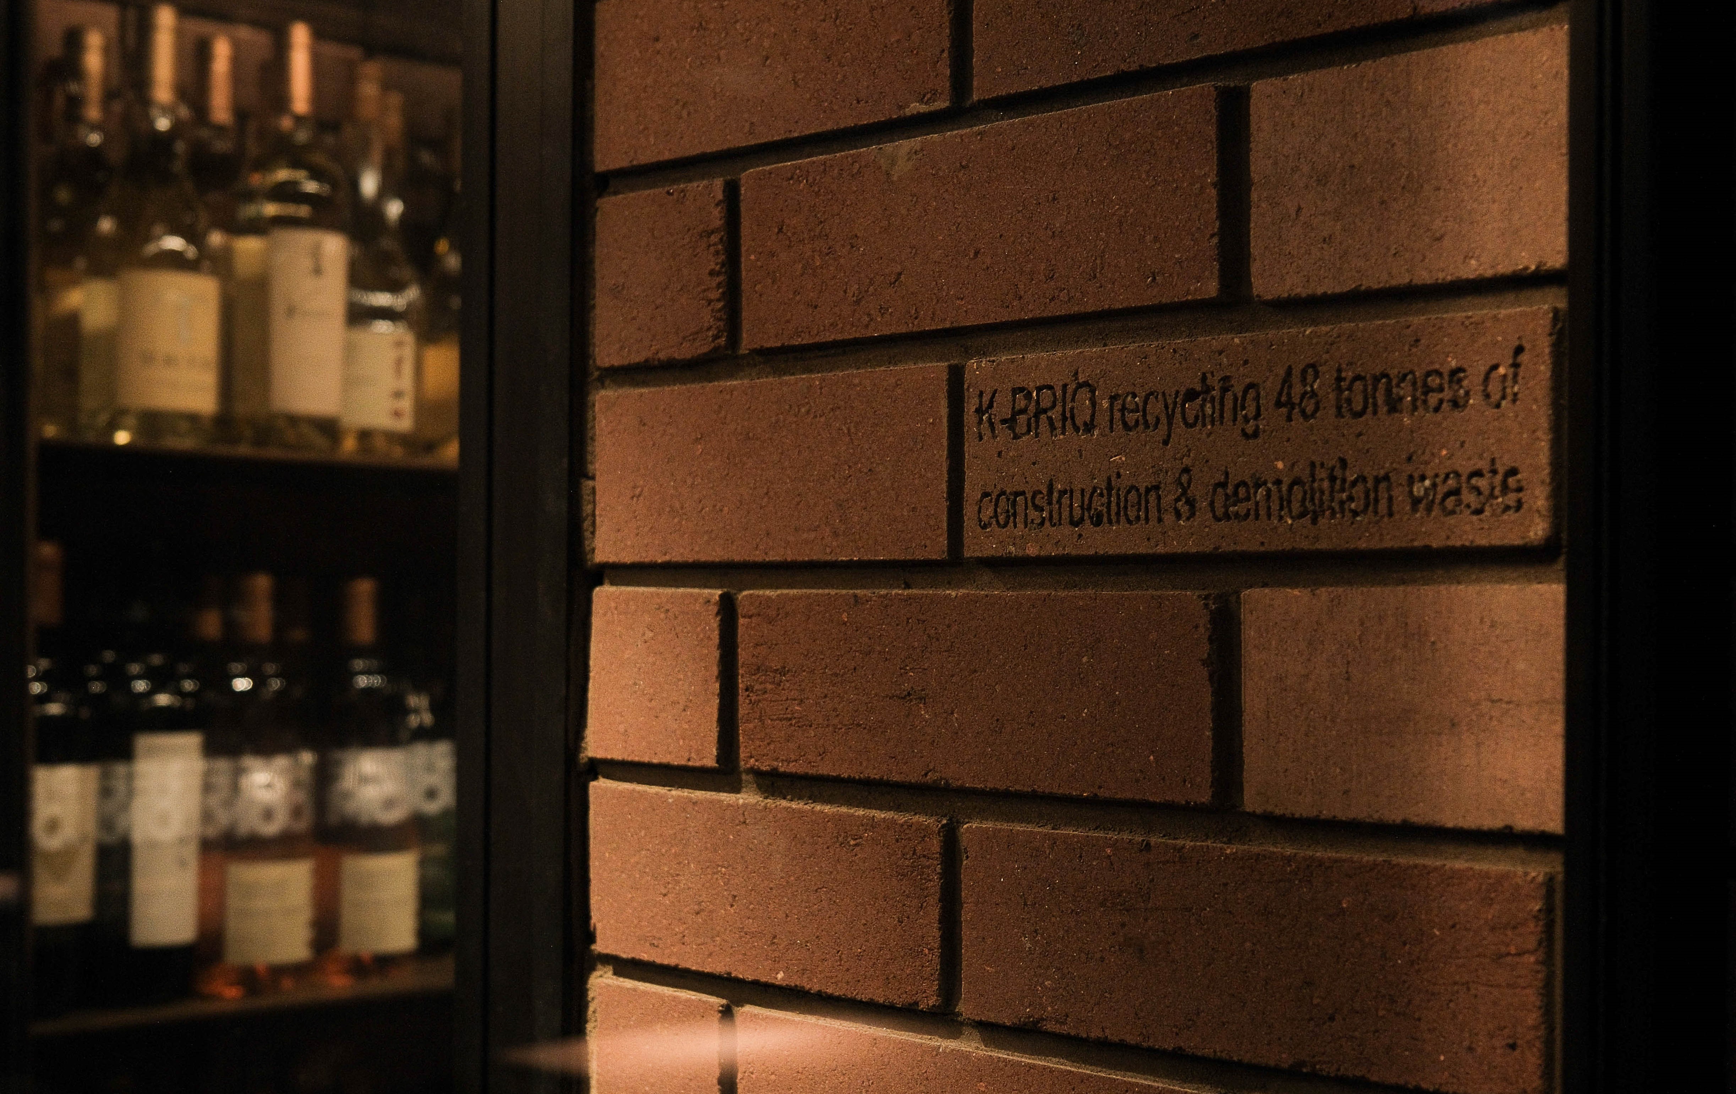
A key material throughout is Kenoteq’s K-BRIQ, with 37,474 bricks and slips installed, including 20,074 K-BRIQs and 17,400 K-SLIPs.
Made from at least 90% recycled construction and demolition waste and requiring no firing, the product generates only a fraction of the carbon emissions associated with traditional clay bricks.
Chosen for its connection to Soho’s Victorian architecture and its ability to reference Turkish construction traditions, K-BRIQ forms one of the defining features of the restaurant.
KID is the first restaurant to use K-BRIQ since its accreditation.
Delivering the intricate brickwork required close collaboration between BOX 9, bricklayers KCM Heritage and fit-out contractor Interiors UK, transforming brick from a surface treatment into an architectural framework.
This language continues throughout the restaurant.
Deep reveals and arched openings soften the geometry of the brickwork, combining traditional techniques with contemporary execution.
A curved brick stair wall leads to the lower level, where the brickwork reveals glimpses into the wine room.
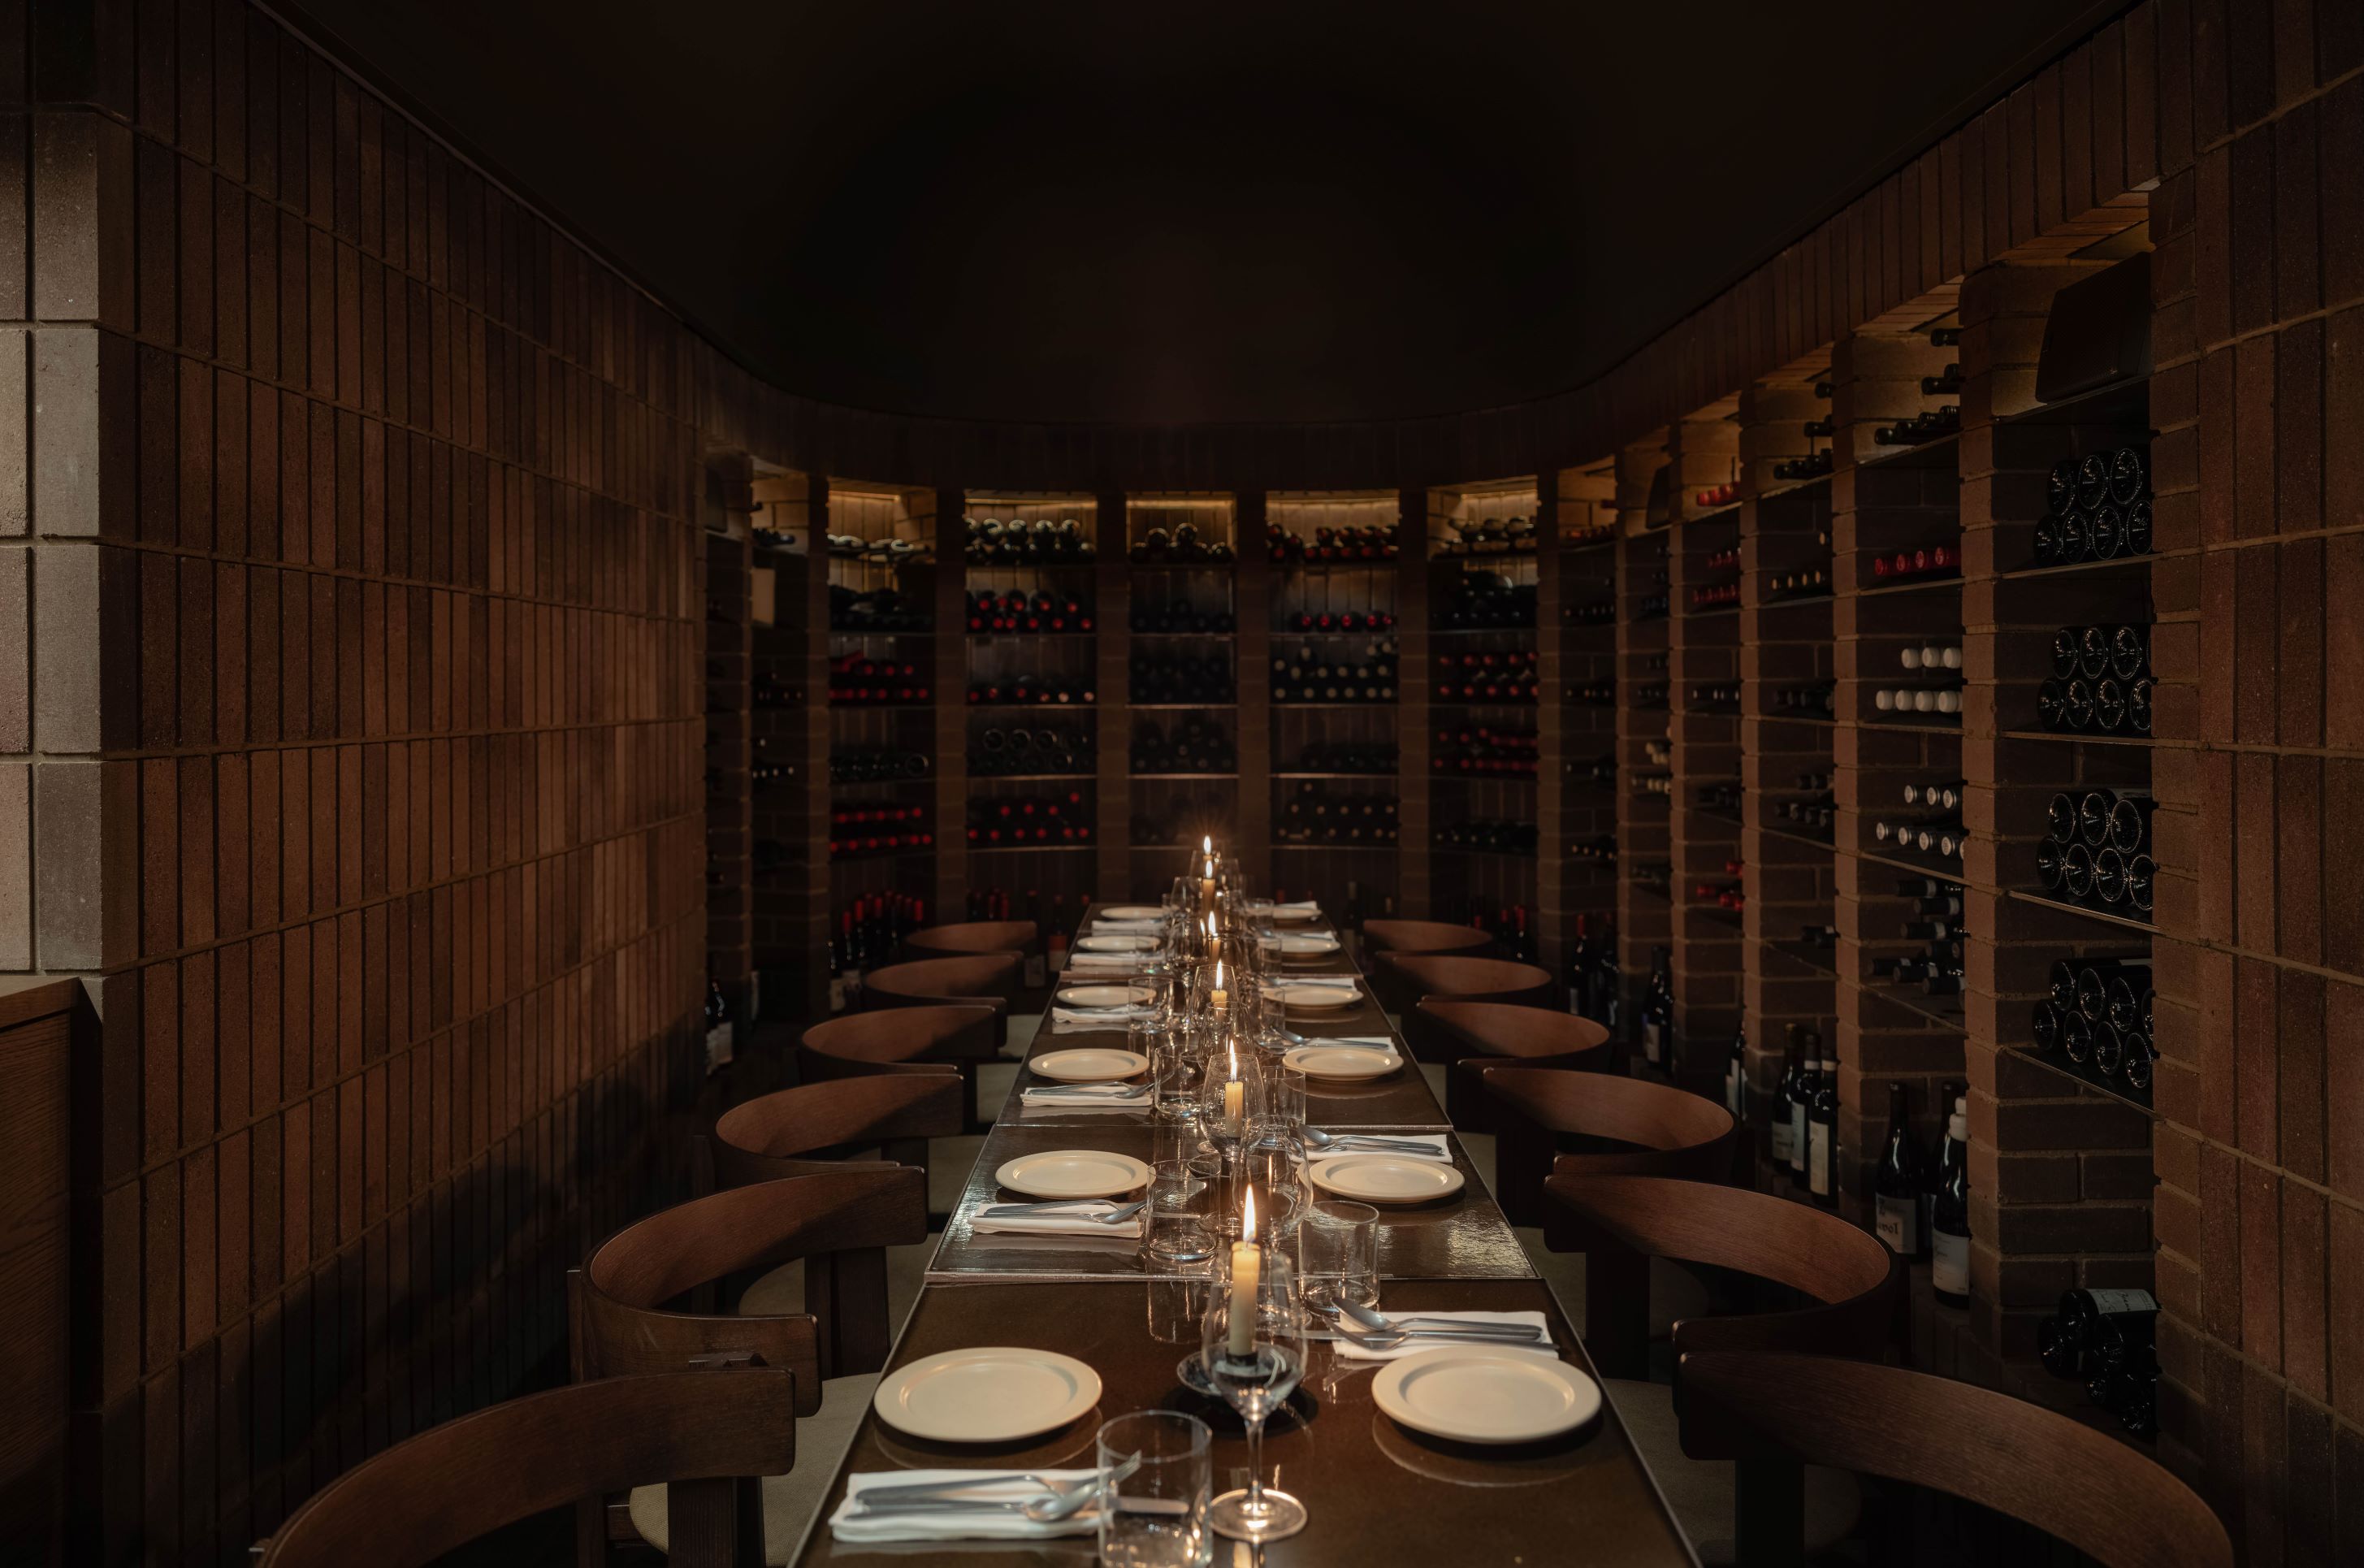
Designed for private dining, the 14-seat wine room offers a quieter contrast to the main dining space. Inspired by historic wine cellars, it is constructed almost entirely from brick, with curving walls, integrated steel shelving and a domed ceiling.
Warm lighting and displayed bottles create an intimate atmosphere.
photography (above): Andrew Urwin
On the lower ground floor, a guest-facing bakery extends the restaurant narrative from fire to bread.
Bakers and cooks work in full view of diners, while the space can also host events.
Four movable bespoke tables by Jan Hendzel Studio allow the room to adapt between production and hospitality.
A strong emphasis has been placed on sustainable material choices.
PaperStone post-consumer waste pressed cardboard panels are used for cabinetry, doors and joinery in a Sienna wax finish.
Pyrolave volcanic lava stone forms the wine room tabletops, chosen for its durability, richness and connection to the restaurant’s theme of fire.
The ceiling incorporates cork joists supplied through Portuguese producer Amorim, selected for their smoky texture, acoustic qualities and environmental credentials.
Harvested without felling trees, the cork helps store carbon while supporting sustainable forestry.
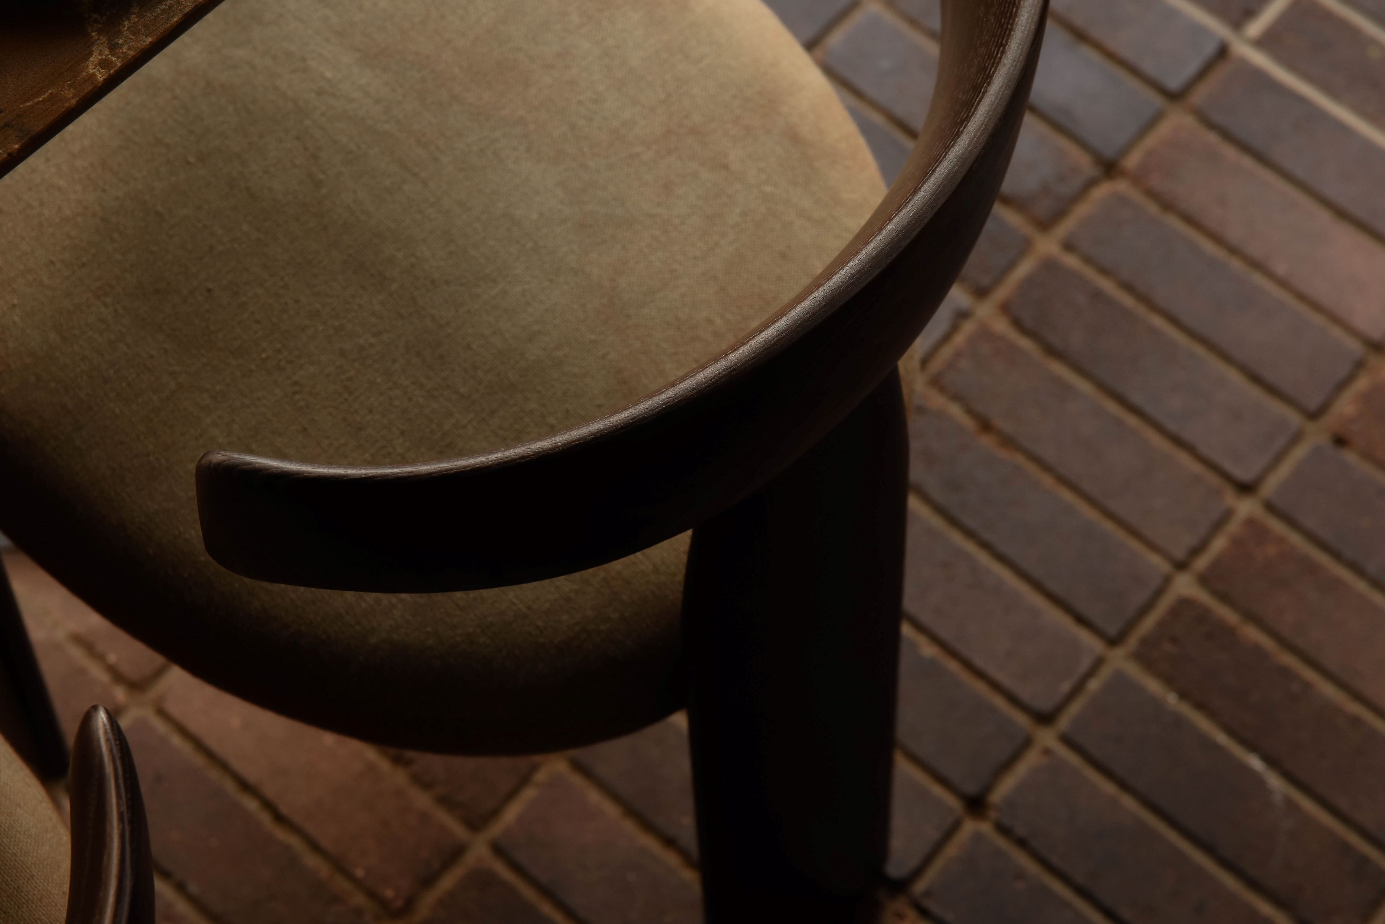
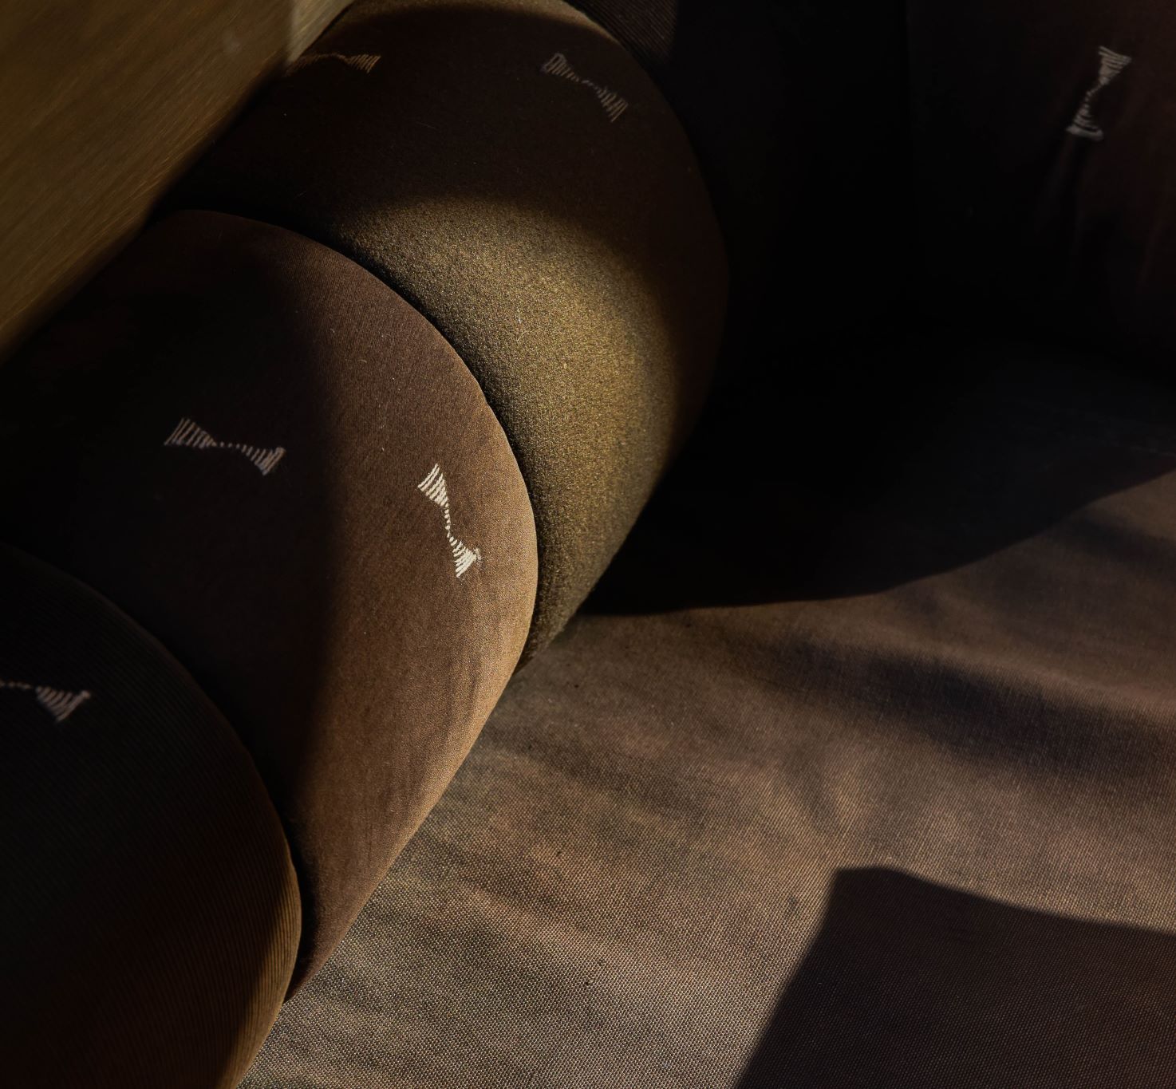
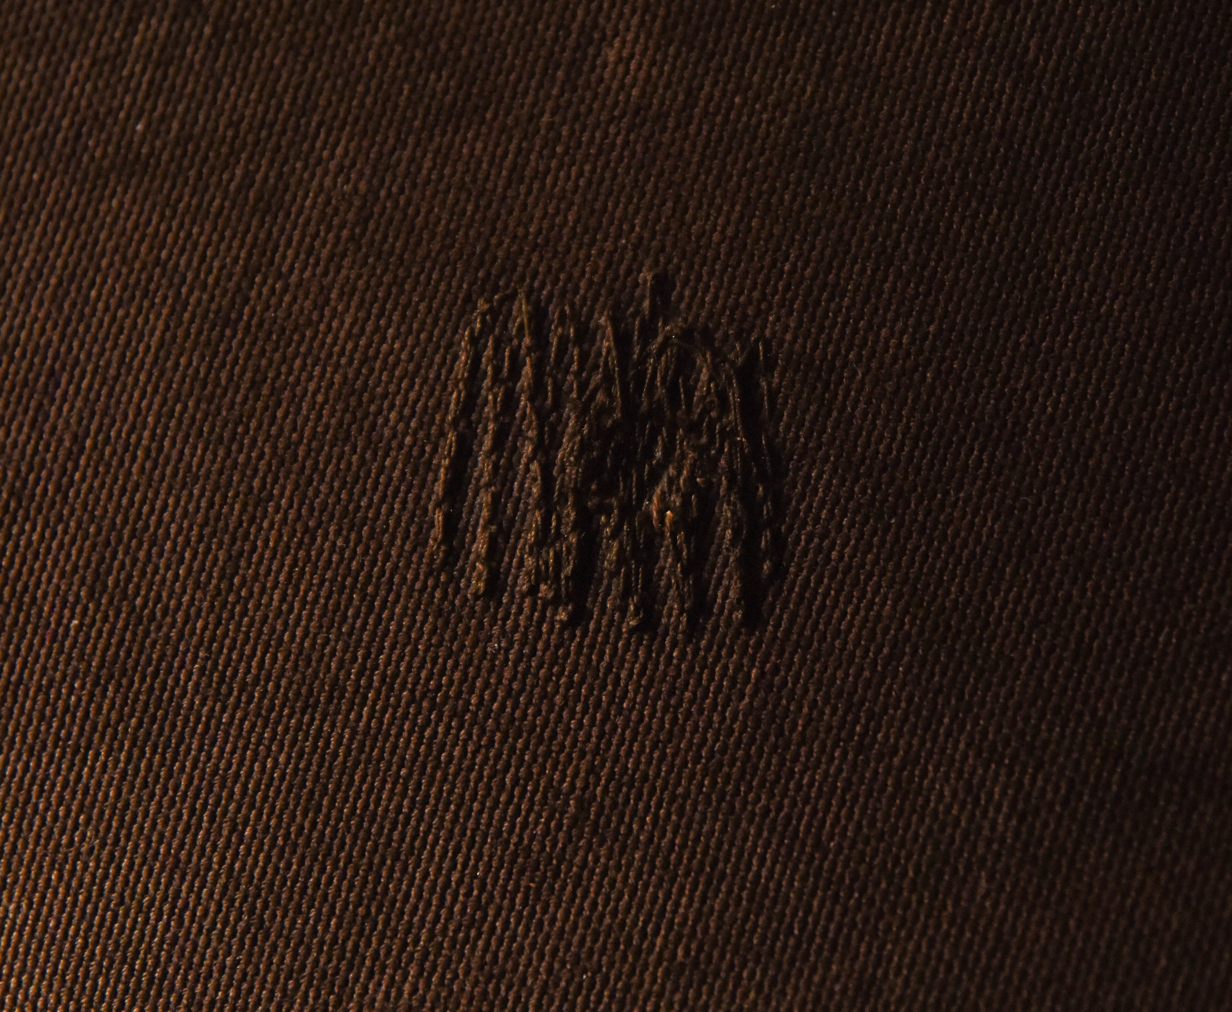
Textiles by Arc of Joan reinforce the project’s circular design approach.
Upholstery is made entirely from reclaimed or recycled materials sourced from the fashion industry, military surplus and waste yarns.
Hand-dyed in earthy tones, the fabrics retain visible repairs and markings, while embroidered motifs reference traditional Turkish kilim patterns.
Photography (above): Lucy Franks
As a focal point above the staircase, Turkish artist Selin Acikel created a large mobile made from recycled copper cast in bronze, combined with off-cut steel rods and forged iron sourced from fabrication waste streams.
Inspired by the Turkish concept of the sofra – the communal dining table – the work celebrates generosity, conversation and gathering.
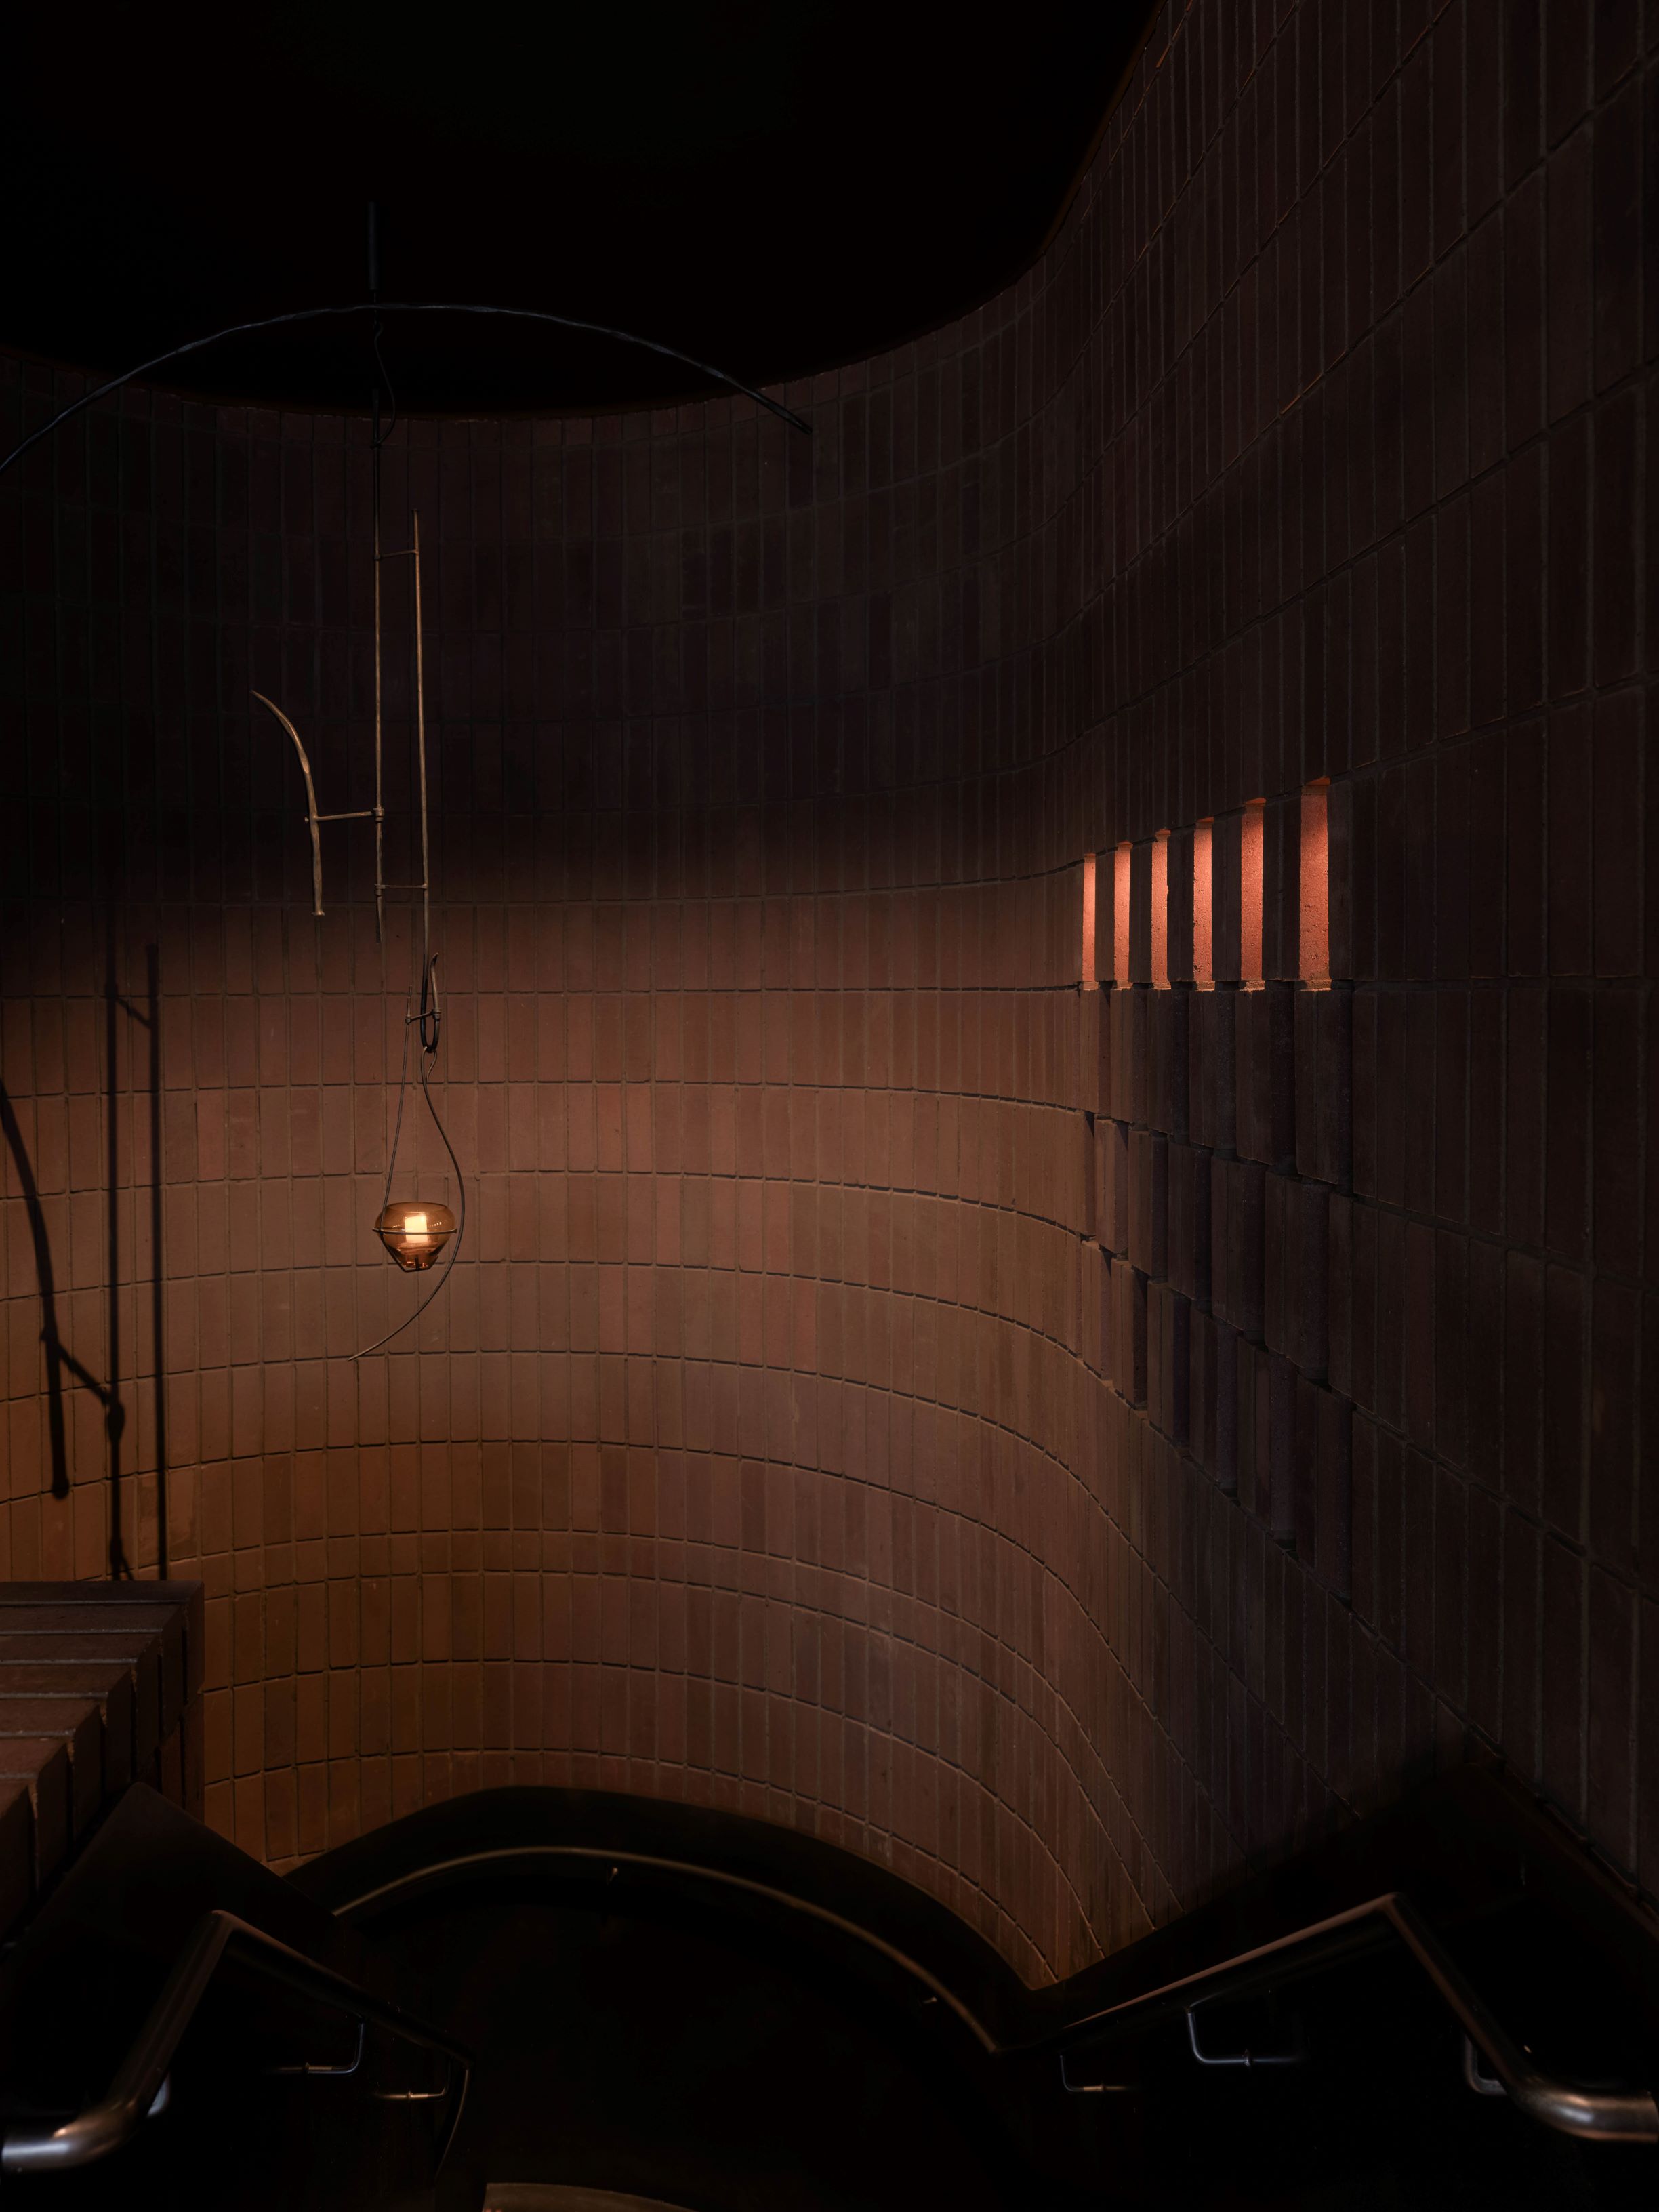
Lighting was developed with Occhio, with concealed illumination allowing materials, texture and fire to define the atmosphere. Luna Scura and Luna Basso fittings provide warm, controlled light throughout the dining spaces.
Furniture selections include Andreu World’s Oru chair for the lower ground level and Karakter’s Principal chair and bar stool, customised with hand-dyed canvas by Jo Brierley and bespoke finishes to ensure a cohesive palette.
Davies says the project reflects BOX 9’s philosophy of hospitality design: creating a world shaped by food, place, materials and people, where every decision contributes to the atmosphere, operation and overall story of the restaurant.
Box 9 Design – Architecture Interiors Objects