

HUŎ restaurant
HUŎ
HUŎ (Chinese for ‘Fire’) is a new 120 cover Pan-Asian restaurant in Belsize Village which joins sister restaurants HUŎ in Chelsea and ULI in Notting Hill and Marylebone.
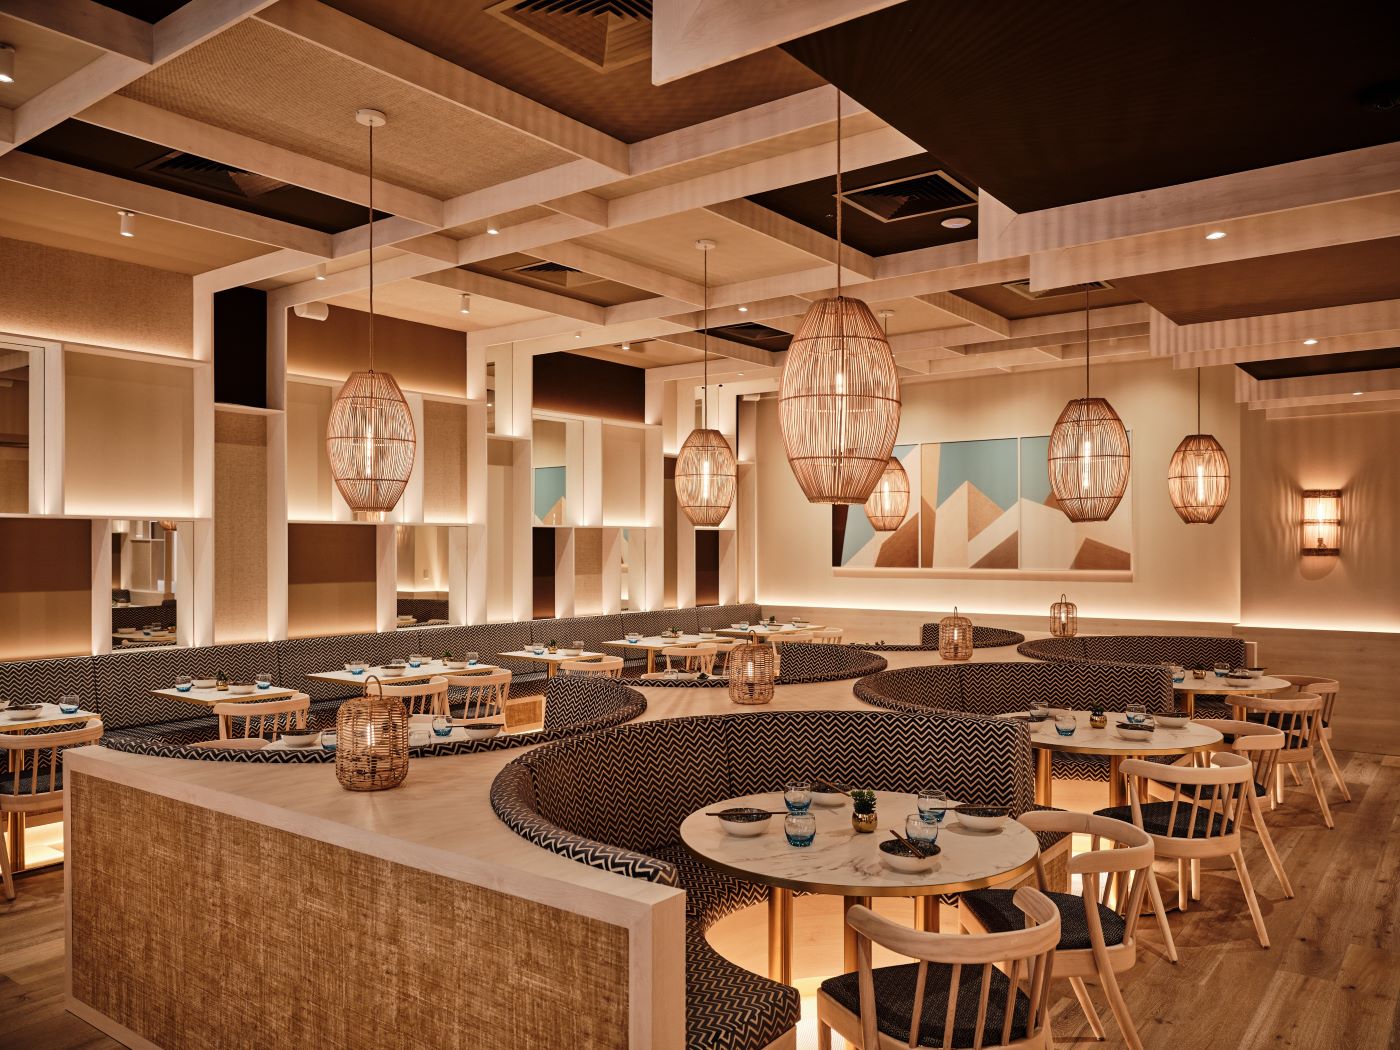
The interiors of HUŎ are exceptionally well designed, making great use of the space available. Operationally the restaurant works efficiently allowing the waiting staff plenty of room to deliver a smooth and discrete service, where diners can truly relax in a comfortable and spacious environment.
The restaurant design and layout is credited to Jonathan Clark Architects with kitchens designed and fitted by commercial kitchen consultants, GKMS Consultancy. Here Jonathan talks us through the process.
The space was previously an Italian restaurant with a front bar area and a large dining area to the rear of the space.
We stripped out the entire interior taking the space back to its bare bones but still working with the front bar and rear restaurant format.
As with the existing HUŎ and ULI restaurants in Notting Hill, Chelsea and Marylebone, the brief was to create a Pan-Asian restaurant without relying on any of the familiar, literal references that would normally be associated with far eastern restaurant design e.g. dark stained timbers, flashes of red, intricate far eastern decorative timber screens, Asian/Far Eastern motifs and symbols etc.
Instead, the food – which is fresh, light and healthy – is the starting point for the interior, shaping a calm, welcoming and relaxing contemporary space that avoids pastiche.
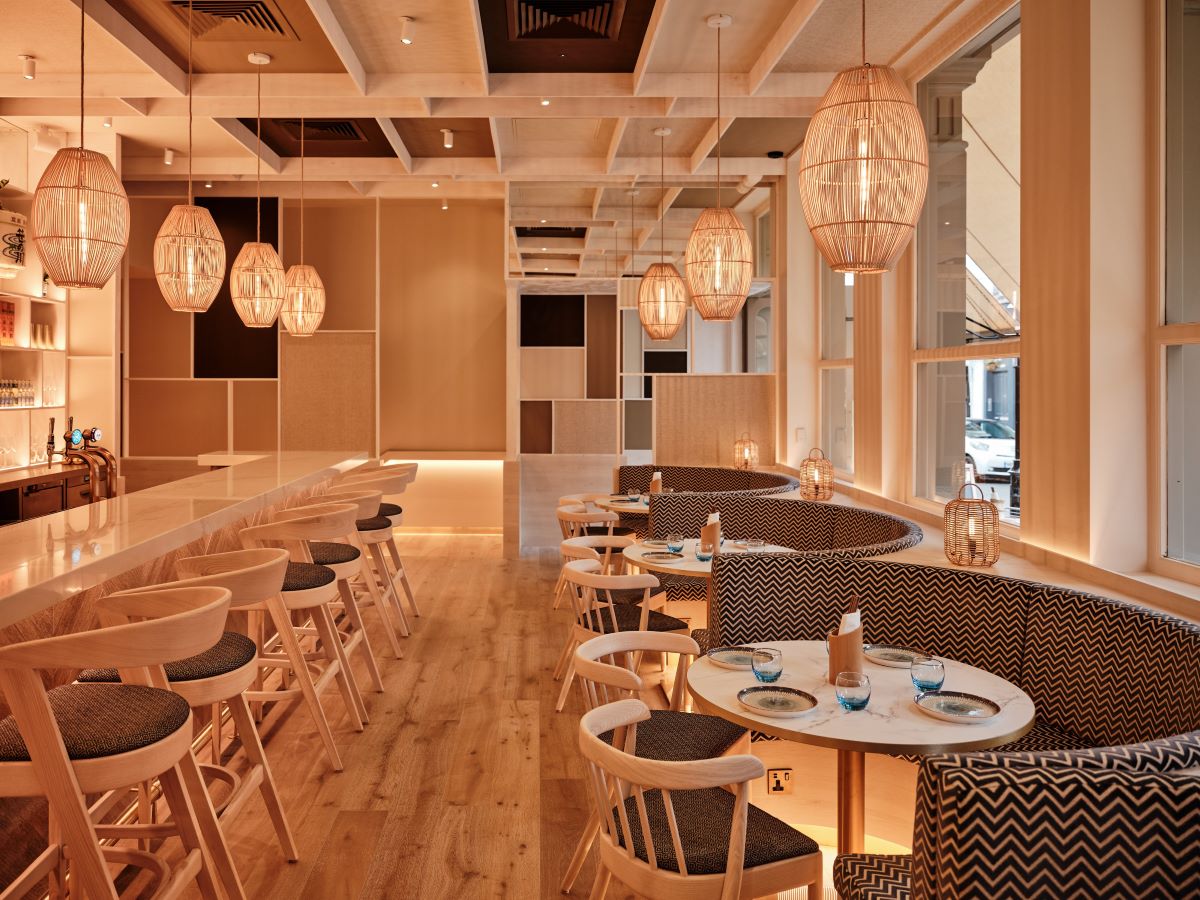
The design is a further development of the existing HUŎ and ULI restaurants exploring driftwood textures and colours by way of a bleached timber ceiling and wall lattice work combined with panels of rattan wallpaper, mirror and subtle shades of brown, beige and cream to create a harmonious environment.
These latticework strips start at the entrance and take your eye all the way down to the rear of the space.
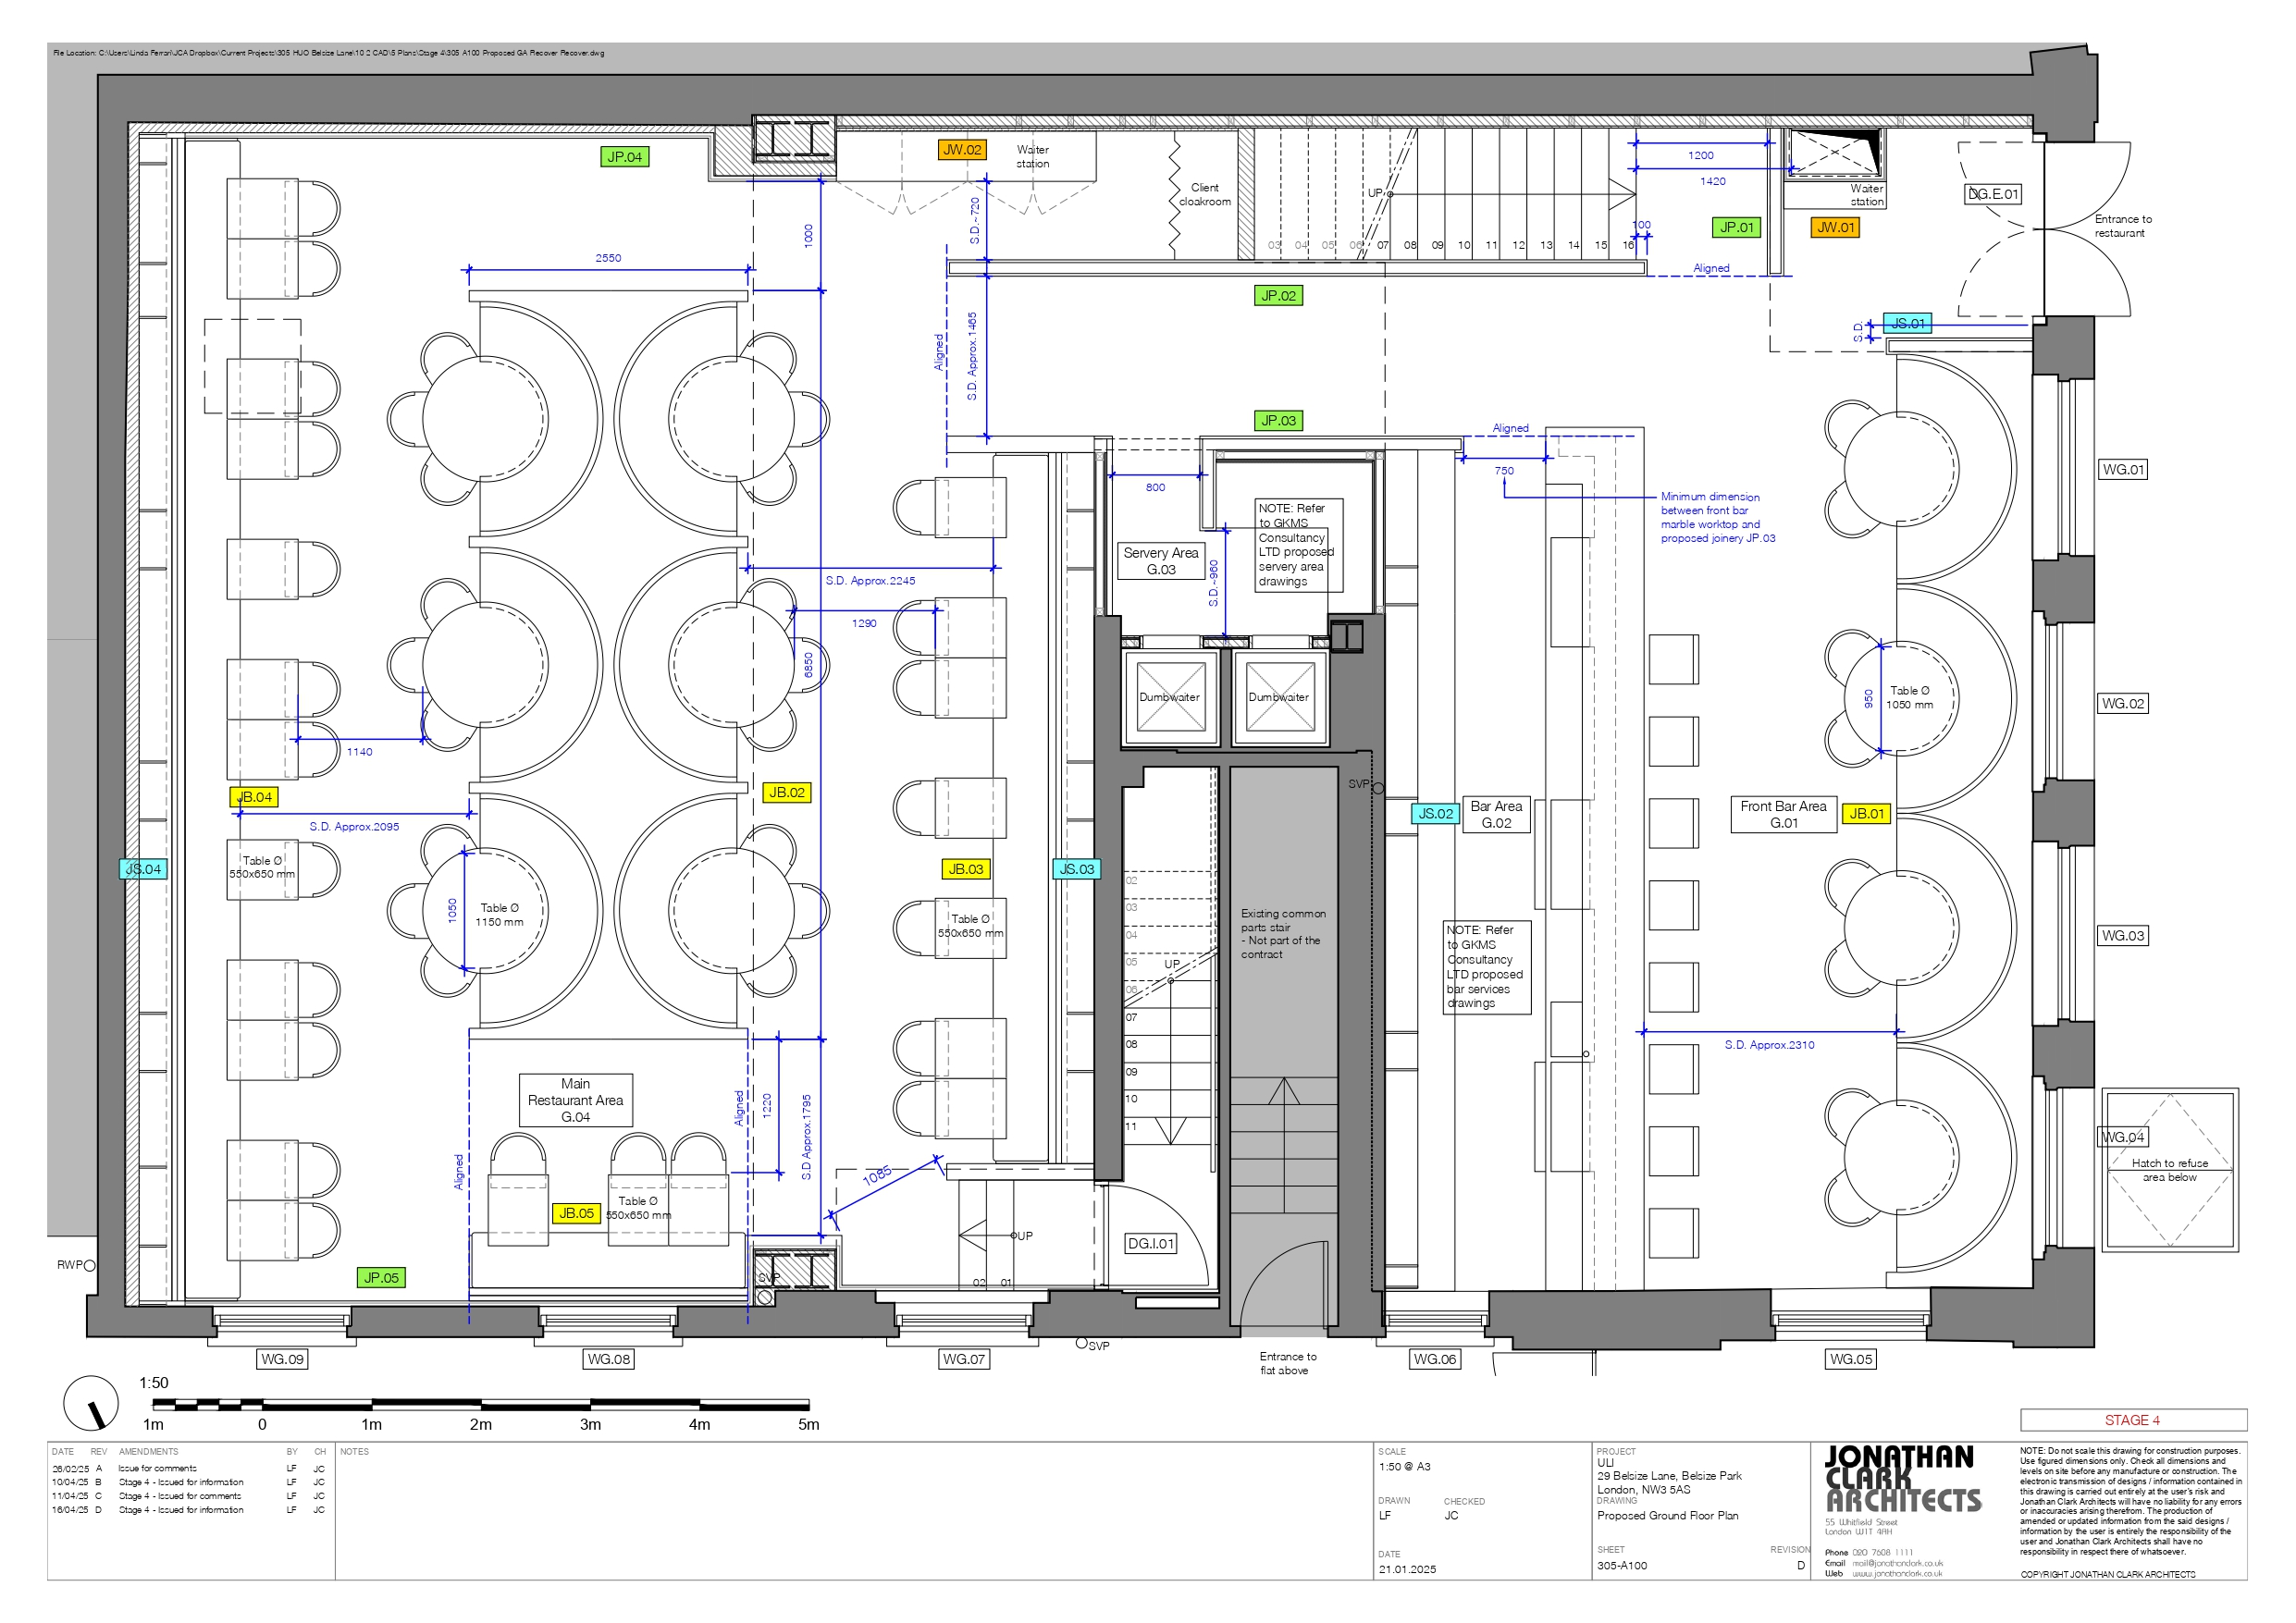
Ground Floor Plan (above)
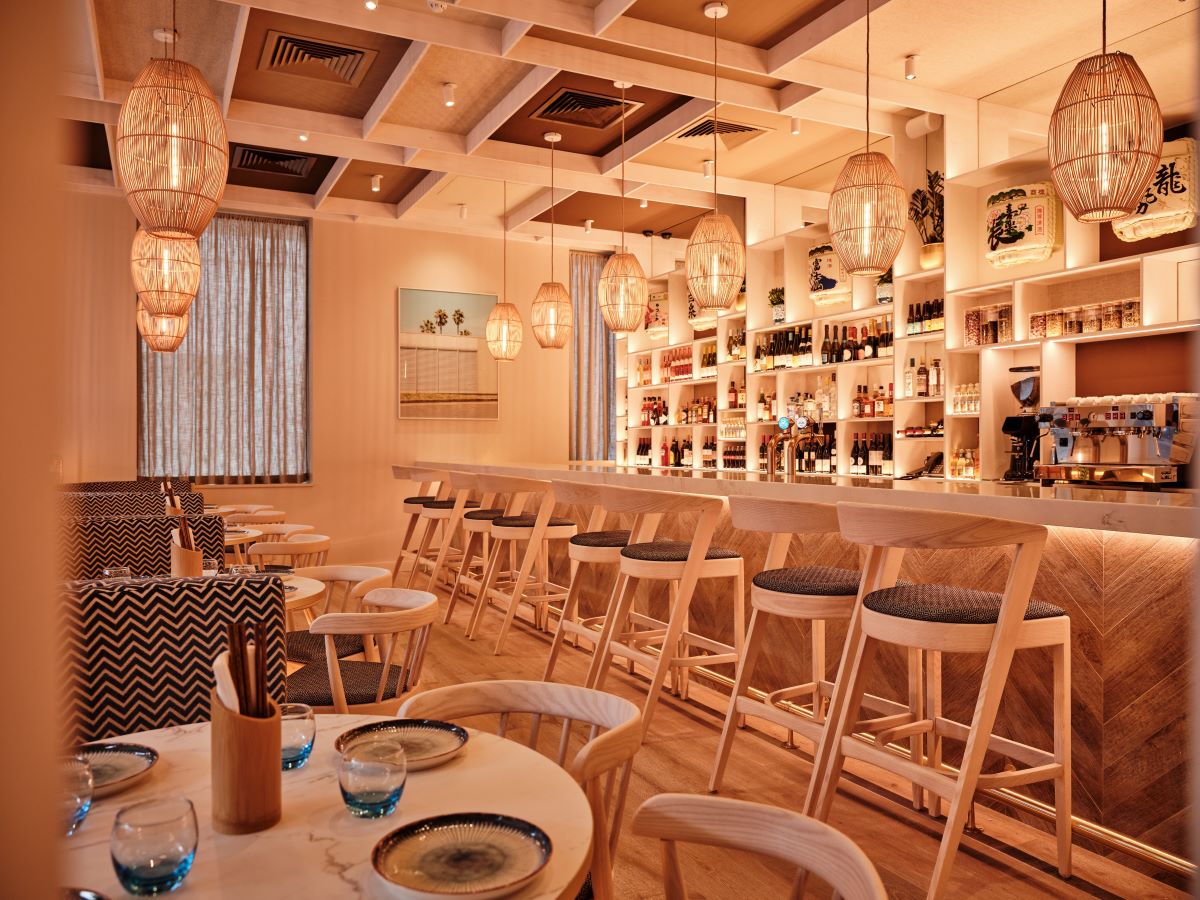
Apart from sculpting the spaces in a three-dimensional manner, the ceiling and lattice work fulfils several other purposes.
In the bar area it is used as shelving and display and as a decorative and acoustic measure for the remainder of the restaurant.
The front bar area features four scallop shaped banquettes that each seat 4-6 people.
The banquettes are upholstered in dark blue and white chevron patterned velvet material which contrast with the limed timber chairs and bar stools.
Simple wicker lantern pendants add to the natural and organic feel to the space.
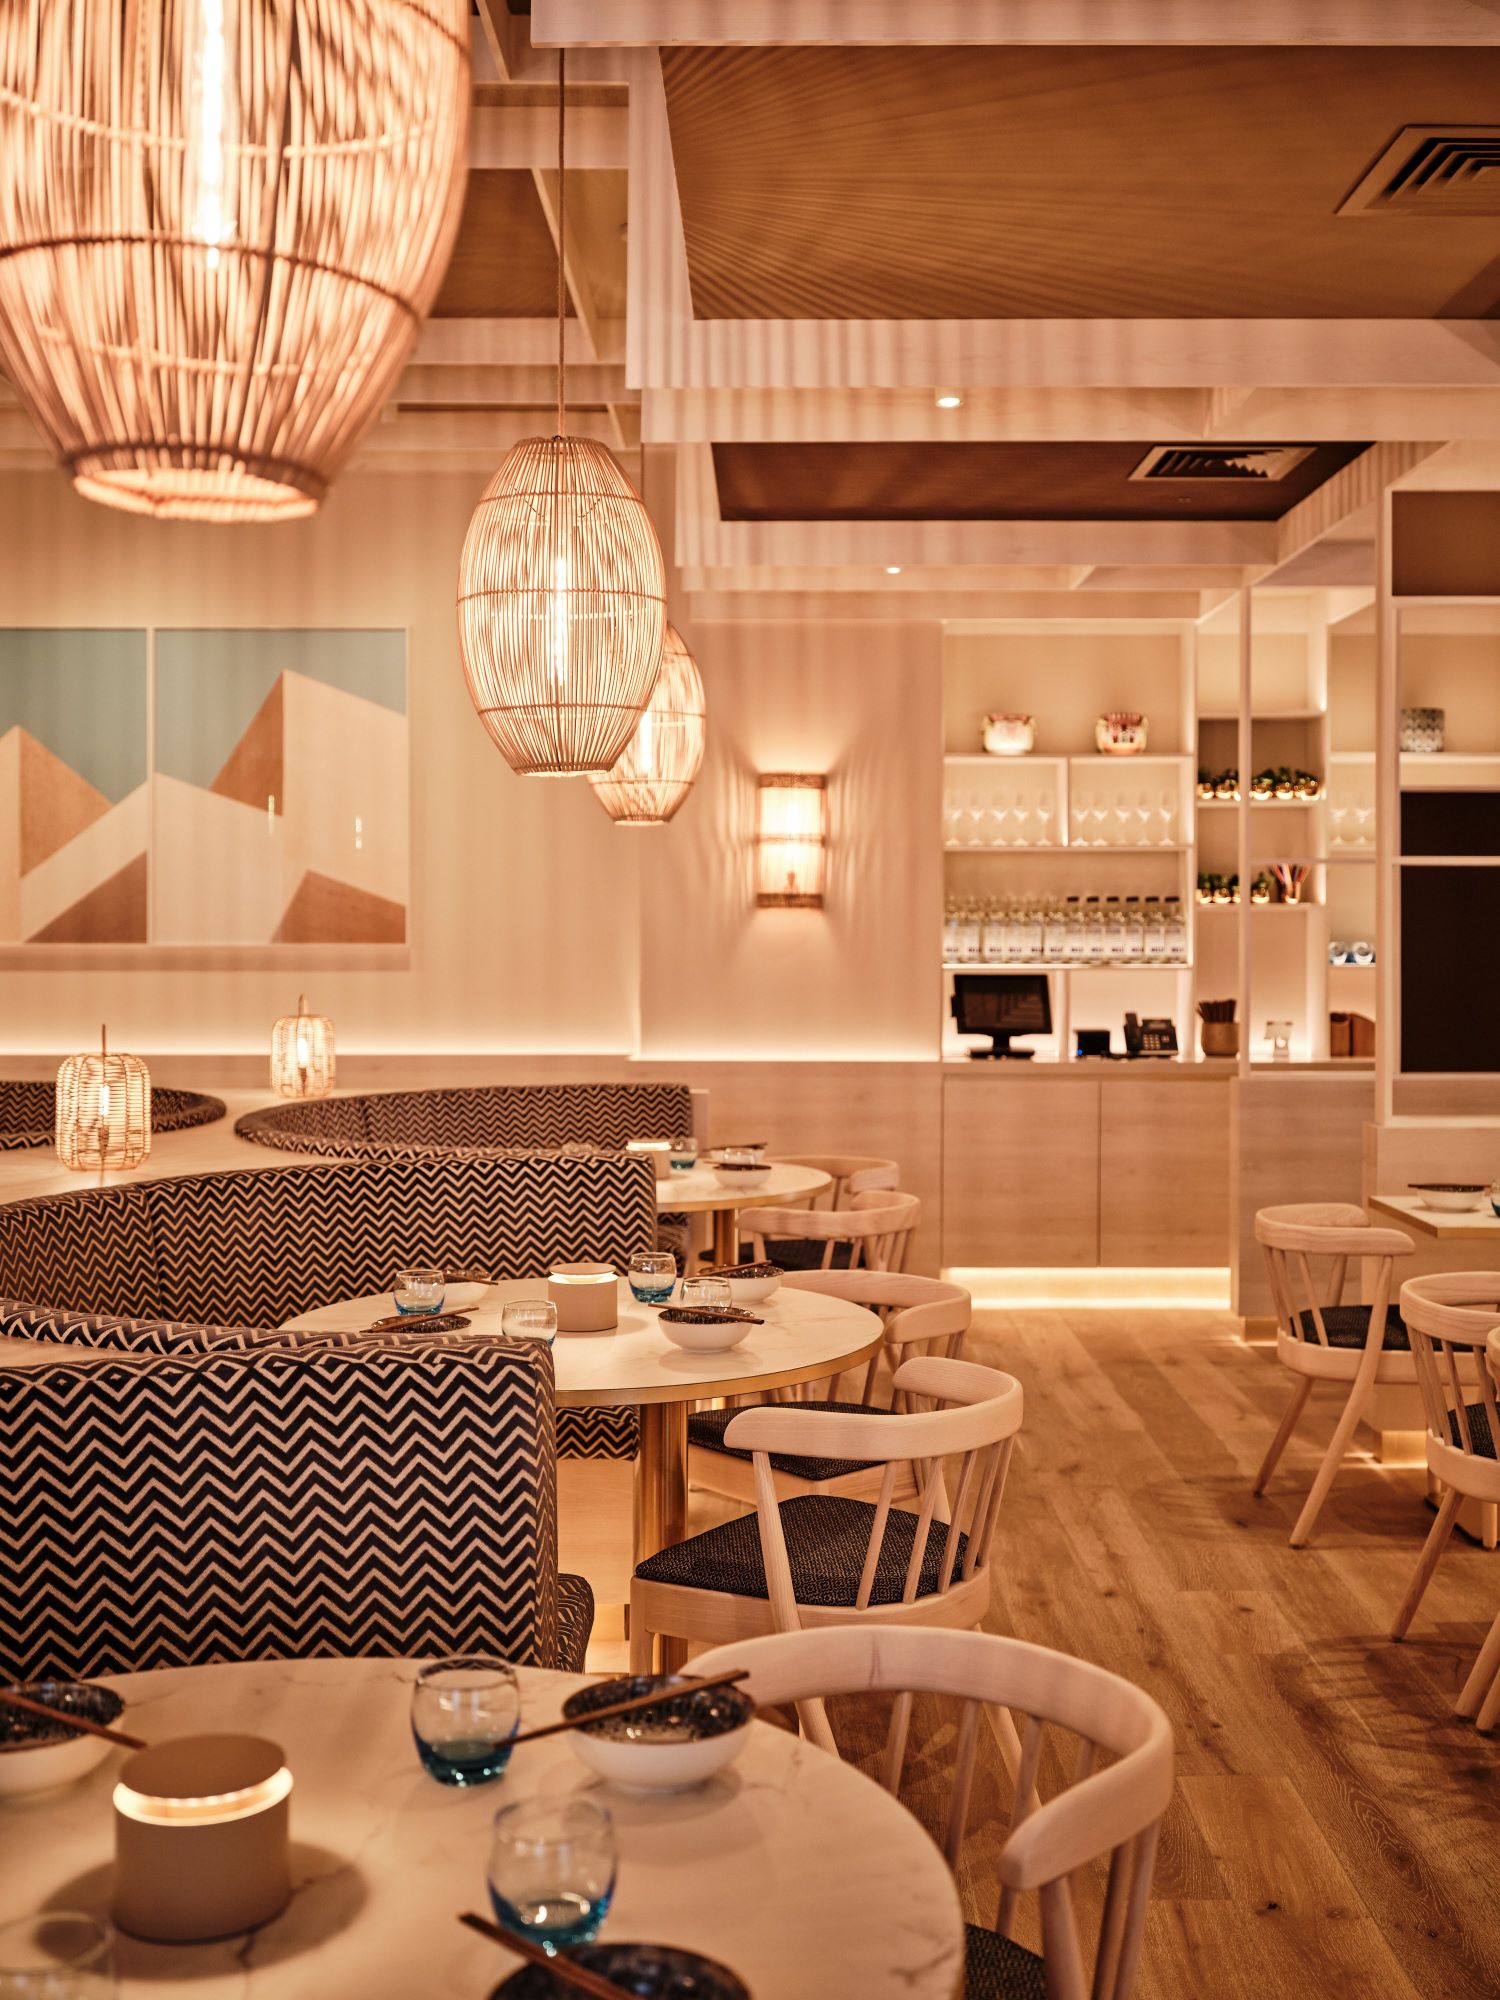
The rear restaurant space features 3.5-metre-high ceilings and a central bank of six scallop shaped banquettes with banquette seating around the perimeter – all resulting in not a single bad seat.
This area can comfortably seat 80 covers.
At basement level is the kitchen (designed by GKMS Consultancy, who further supplied equipment for the kitchen and bar), WCs and a private dining room for 18 covers which references Adolf Loos’ 1908 Viennese masterpiece, the American Bar, but with pale timber colours.
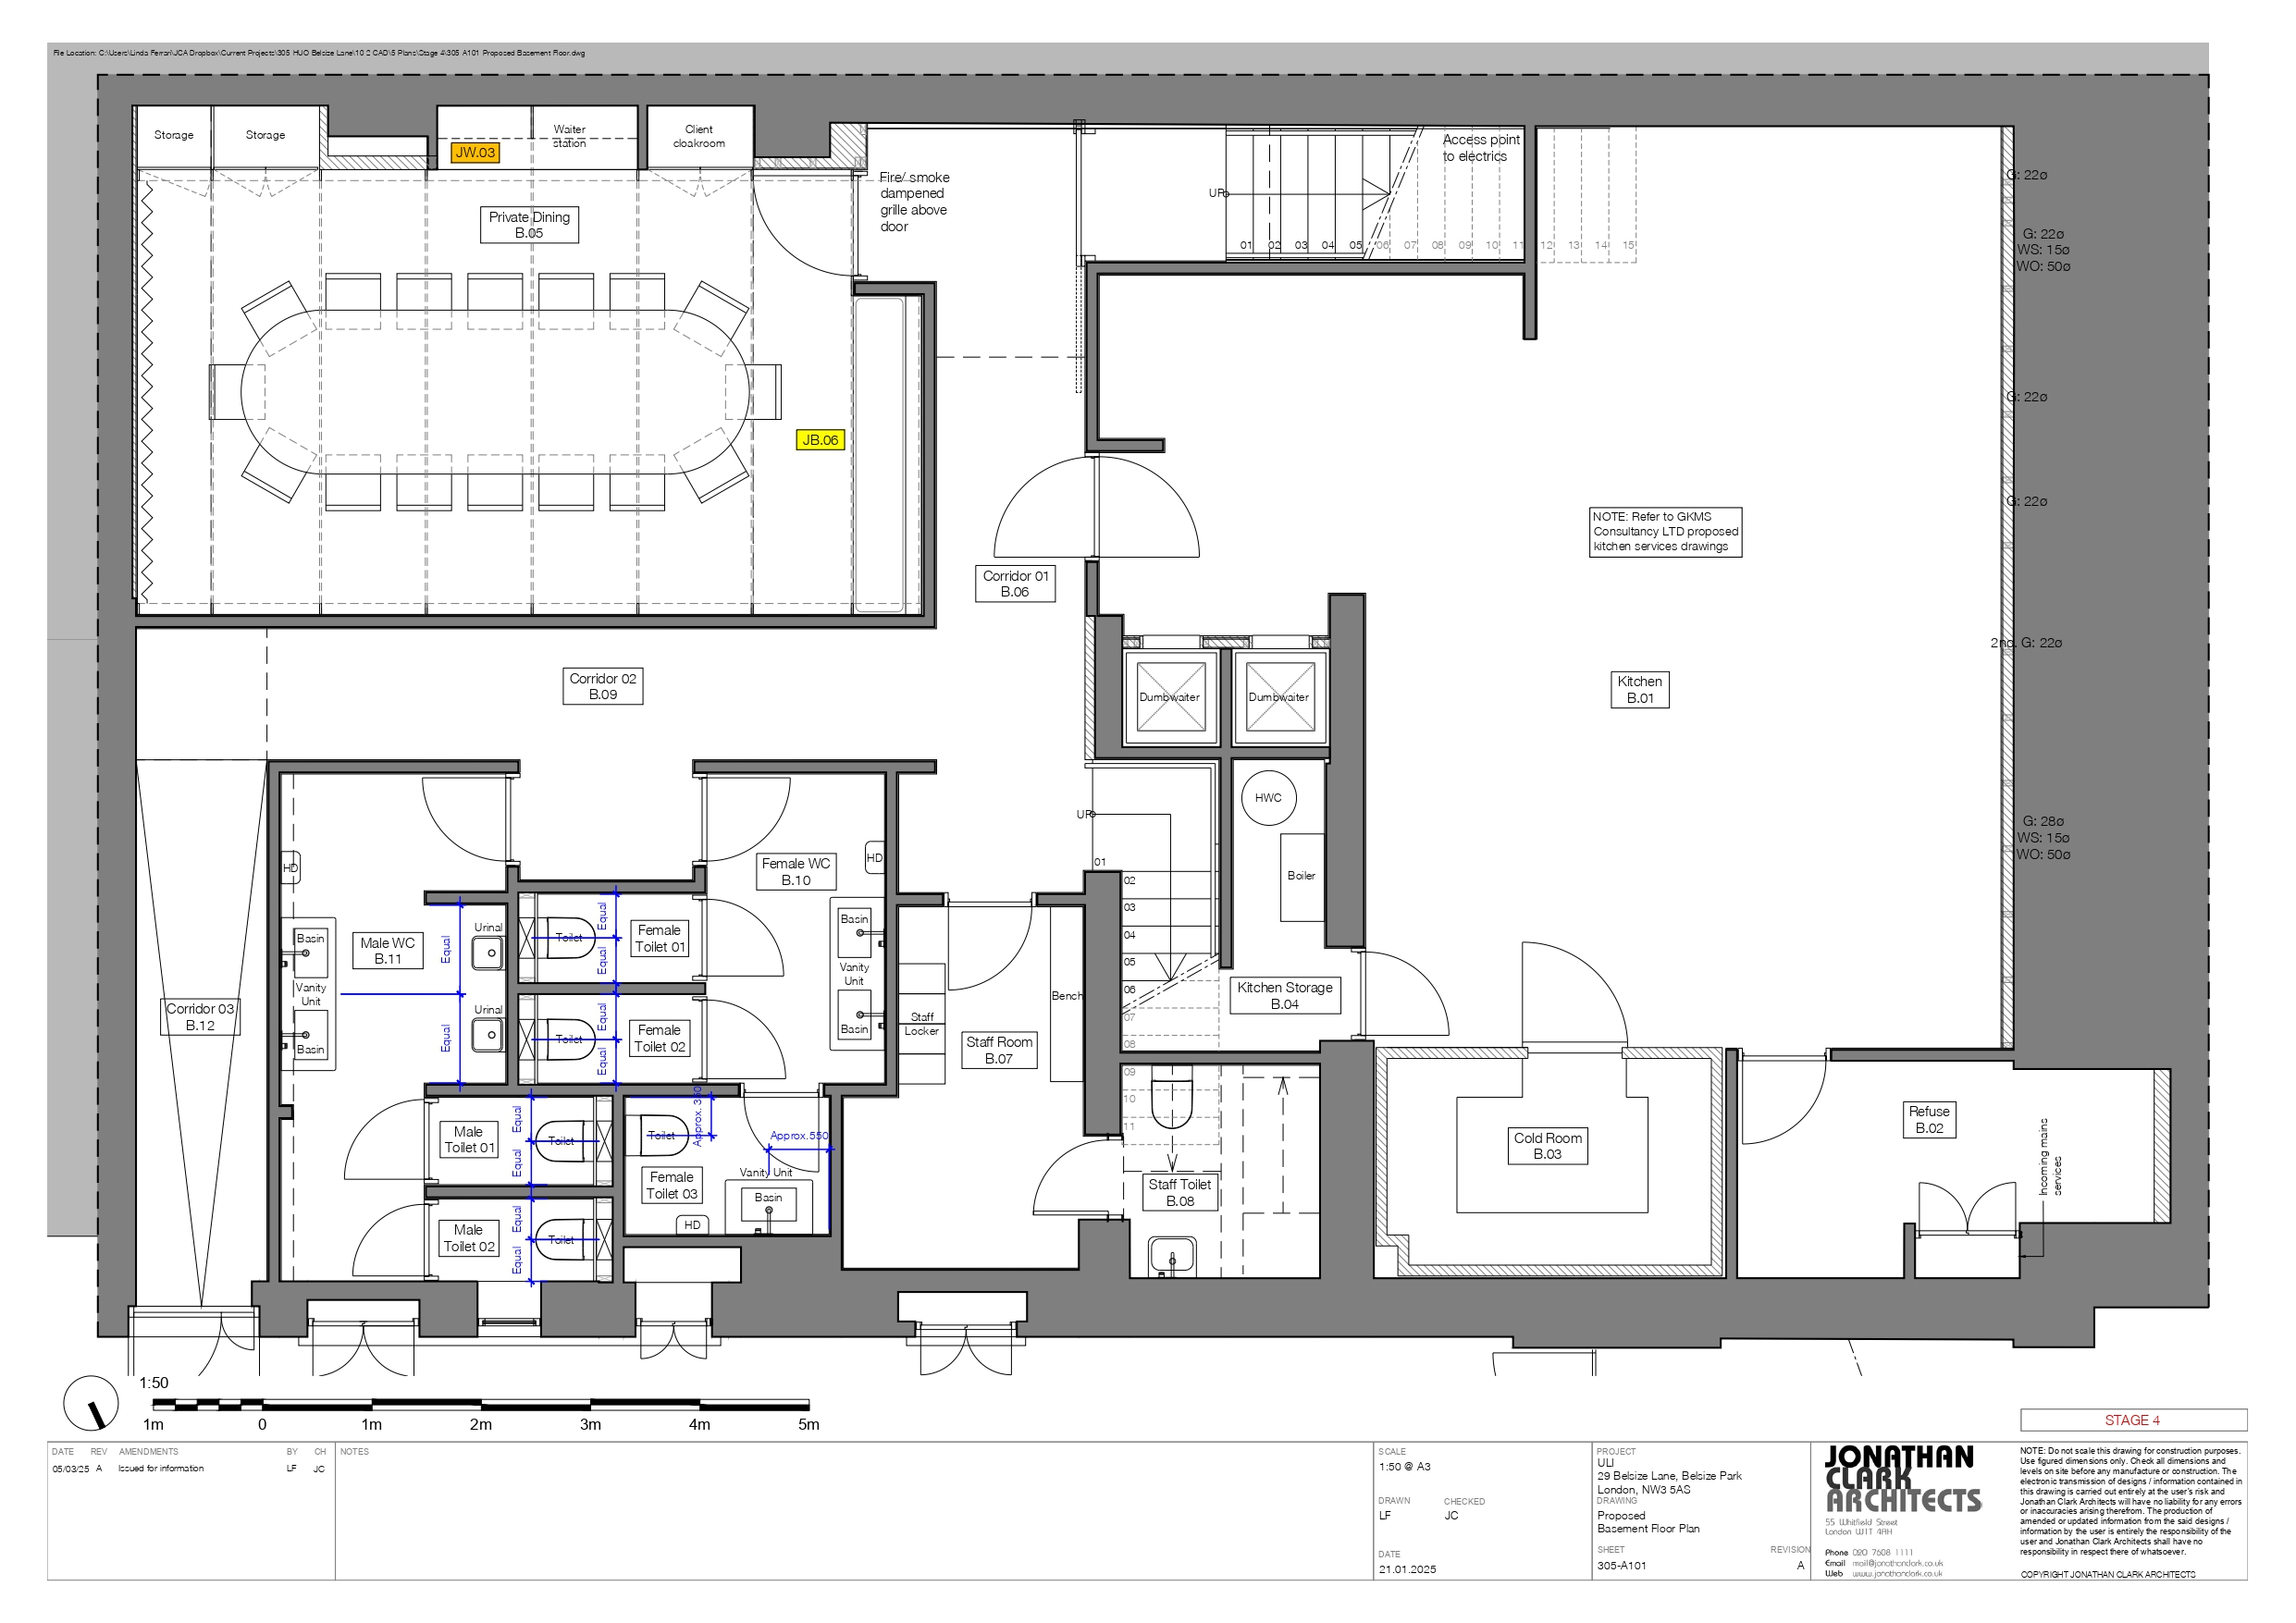
Basement Plan (above)

The ceiling fretwork panels were carefully coordinated with the A/C grilles and access panels – the idea being to blend them in so that they would not be obvious.
Sheer linen curtains to the windows obscure views of neighbouring buildings and help to create a more organic feel to the spaces.
Graphic photographic artwork by Cody Choi and Keun Ju Park is hung on the walls to complete the look.
HUŎ Restaurant, Belsize Village, London NW3
Photography: Charlie McKay Photography
We are grateful to Jonathan Clark for his contribution to this article